Toronto permit data
Toronto Permit Fees: How the City Calculates Them
Published July 24, 2026
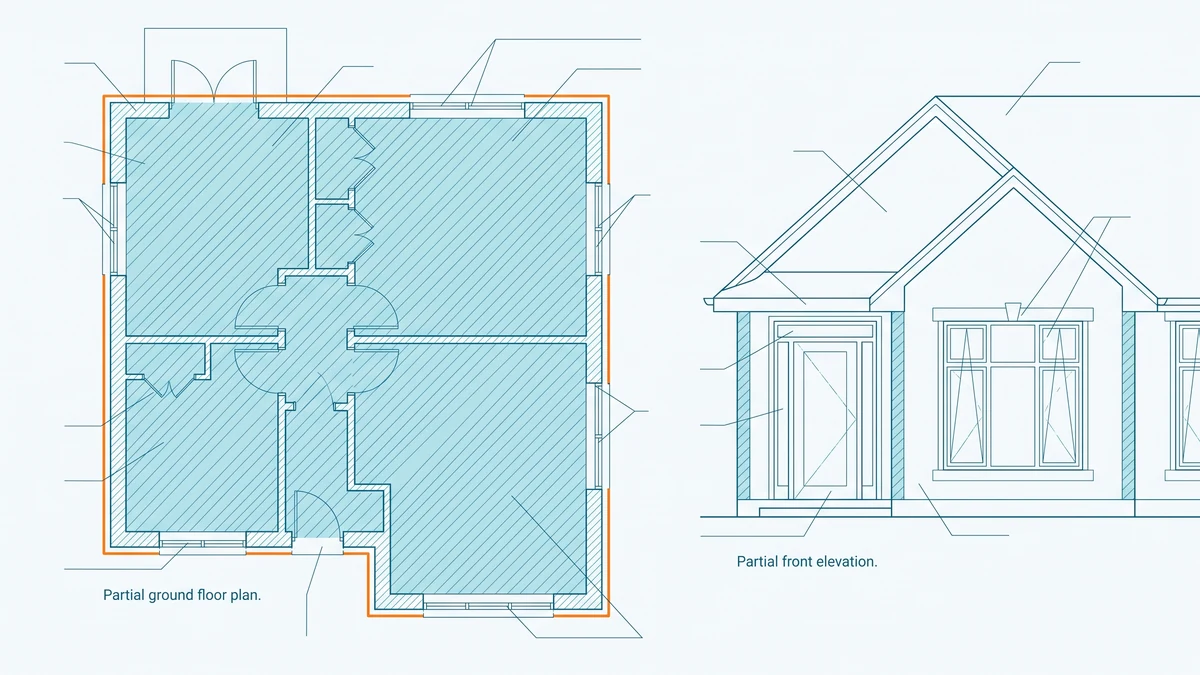
The short version
- Toronto calculates most building permit fees from floor area, not construction value: a rate per square metre set by the type of building and the type of work.
- Every application is subject to a minimum fee, and the City does not issue a permit until all applicable fees are paid.
- Rates are indexed each January, so confirm the current schedule on the City's fee page before you budget.
- Provincial law caps the total: permit fees must not exceed the municipality's reasonable cost of administering and enforcing the Building Code Act.
How does the City of Toronto calculate permit fees?
Short answer: For most projects, Toronto calculates the building permit fee by multiplying the floor area of the work by a rate the City sets for that class of building and work, known as the Service Index. Small jobs fall back to a minimum fee, and no permit is issued until all applicable fees are paid. The current rates are published on the City's building permit fees page.
The formula is deliberately mechanical. There is no negotiation, no assessment of your budget, and, for most work, no reference to what the construction will cost. The City prices the review effort, and review effort scales with how much building there is to examine.
That schedule gets heavy use. PermitIndex counts 28,514 building permits issued in Toronto over the trailing twelve months as of Aug 26, 2026, and each of those applications was billed under the same published fee structure. The rest of this guide walks through the formula, what lands on top of it, and what happens to the money if your plans change.
What is the Service Index, and why does floor area drive the fee?
Service Index (SI): the rate per square metre the City assigns to a combination of building classification and work type. The permit fee for most projects is that rate multiplied by the floor area of the work.
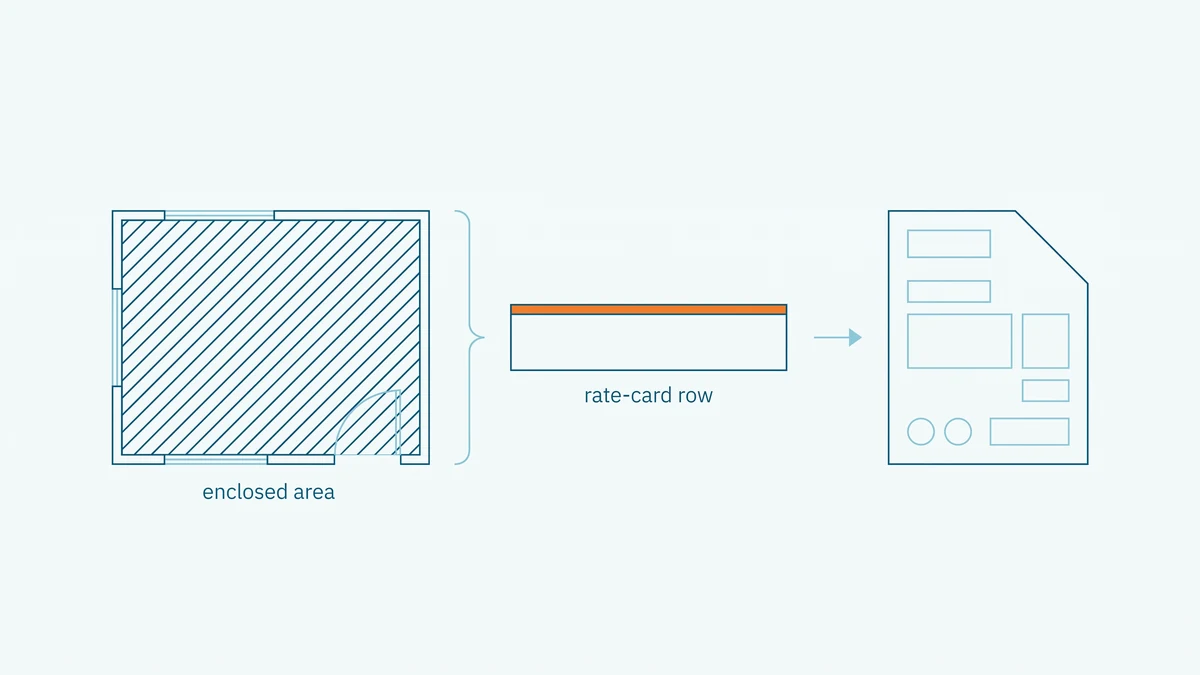
Gross floor area: the measured area of the work being permitted, in square metres. For an addition it is the new space; for an interior renovation it is the area being altered.
The rate table is organized by the Ontario Building Code's occupancy groups: assembly buildings such as schools and restaurants, institutional buildings such as hospitals, residential buildings, offices, retail, and industrial buildings each carry their own line. Within a group, the rate differs again by the kind of work: new construction is priced differently from an interior alteration, and a building finished to completion is priced differently from a shell.
Two consequences follow. First, a permit for a large project costs more than a permit for a small one, even at identical quality. Second, the fee is predictable before you apply: measure the area, find your line in the schedule, multiply. The rates themselves are indexed each January, so treat any figure you find in a blog or an old quote as stale and pull the current line from the City's fee schedule instead.
How does the formula play out in real examples?
Three common residential cases show the mechanics without needing exact rates.
A finished basement is classified as a residential interior alteration. The fee is the area of the basement being finished multiplied by the residential alteration rate. Because the alteration rate is one of the lower lines in the schedule, a compact basement can produce a figure below the City's minimum fee, in which case the minimum applies instead. What that project involves beyond the fee is covered in our basement renovation permit cost guide.
A two-storey rear addition is new residential floor area. The added area is multiplied by the new-construction residential rate, which sits higher than the alteration rate because the City reviews structure, envelope, and services from scratch.
A detached deck or shed often bypasses the multiplication entirely: small accessory structures typically draw a flat or minimum charge on the schedule.
Quotable: Toronto bills most building permits by the size of the work, not its price. Two renovations with identical budgets can pay very different permit fees if one covers twice the floor area, and two projects with very different budgets can pay the same fee if their footprints match.
For how these fees fit into the total cost of a Toronto project, start with the building permit cost in Toronto pillar guide.
What extra charges can appear on top of the base fee?
The Service Index calculation is the base, not always the total. A few additions are worth knowing before they surprise you.
Provincial administration charges and City surcharges can be applied on top of the base permit fee; these are set out alongside the rates on the City's fee page. Conditional or partial permits, which let excavation or shoring start before full approval on larger projects, involve agreements and deposits beyond the standard fee. And if you revise your drawings after review has begun, re-examination of the changed plans can carry its own charge.
None of these amounts are stable enough to print here. The pattern to remember is that anything requiring the City to review something again, or earlier than normal, tends to be billed as its own service. The authoritative list is the City of Toronto fee schedule, updated annually.
When do you pay, and what is refundable?
You pay up front. The City's position is blunt: no permit is issued until all applicable fees and charges are paid, and for a standard residential application the fee is collected when you file. Budget for the permit fee as a pre-construction cost, not a closing one.
Refunds are tiered by how far your application travelled. Withdraw before the plan review starts and most of the fee comes back. Withdraw after examiners have begun working through your drawings and the refundable share shrinks, since the City has already spent the effort the fee pays for. Some services, such as preliminary reviews and completed inspections, are not refundable at all. The exact tiers live in the Toronto Municipal Code and are summarized on the City's fee page, so check the current provisions before cancelling an application rather than assuming a full refund.
One more timing note: the fee buys review, not speed. How long that review takes is a separate question, and it is one we can actually measure. Our Toronto permit wait times page reports the observed median lag from application to issuance, by trade, from the City's own records.
Why can't the City charge whatever it wants?
Because provincial law says so. Under the Building Code Act, 1992, the total fees a municipality collects for permits must not exceed the anticipated reasonable costs of administering and enforcing the Act in its jurisdiction. Permit fees in Ontario are cost recovery, not general revenue.
The Act backs that with transparency: municipalities are required to report annually on the permit fees they collected and the costs they incurred, and to make that report public. So Toronto's fee schedule is not arbitrary. It is an estimate of what the building division's review and inspection work costs, spread across the projects that consume it, which is also why bigger projects, which consume more review, pay more.
The cap applies to the fee pool as a whole rather than to your individual permit, so you cannot appeal a single fee on the grounds that your particular review was cheap. But it does mean the schedule has to answer to a real cost base, in public, every year.
How do Toronto permit fees compare with other Ontario cities?
Every Ontario municipality writes its own schedule under the same provincial cap, and the structures genuinely differ. Some price by floor area the way Toronto does. Others price as a percentage of declared construction value, which changes the incentives around what applicants declare. Others use flat fees per project type. Comparing headline rates across cities without comparing structures is how people reach wrong conclusions.
The honest comparison is at the project level: take your project, compute it under each city's published schedule, and compare totals. We walk through how the major municipal structures differ in our guide to building permit costs across Ontario.
Keep the fee in perspective, too. For most renovations the permit fee is a small slice of the project, and the scarcer resource is review time. If you want to see what is actually being permitted around you before you plan your own application, you can search Toronto building permits by address and read the real record, free.
How these numbers are calculated
The one live figure on this page, the count of building permits issued in Toronto over the trailing twelve months, is computed by the seo_citywide_12mo aggregate directly from the City of Toronto's open dataset of active building permits, and is stamped with the newest issue date in that data. It is not a hand-entered number and it refreshes as the City's record does.
Everything else on this page describes the City's fee structure qualitatively. We deliberately do not print current dollar rates: Toronto indexes its fees each January, and a typed rate would drift out of truth. For amounts, use the City's fee schedule linked above. The permit count describes permits currently on record in Toronto only, not a complete historical census, since records leave the City's active-permit dataset as projects close out. Full sourcing is on our data sources page.
Frequently asked questions
- Are Toronto permit fees based on the construction value of my project?
- Generally no. Toronto's schedule prices most permits by the floor area of the work multiplied by a rate for that building and work classification, with a minimum fee as the floor. A lavish renovation and a modest one with the same footprint land in the same fee line. Confirm the current schedule with Toronto Building, since rates are updated each year.
- Does the building permit fee cover inspections?
- The permit fee funds the City's review and enforcement work under the Building Code Act, which includes the inspections required for your permit. Optional services, such as preliminary project reviews or special requests, are typically billed separately. The City's fee page lists which services carry their own charge.
- Can I get my permit fee back if I cancel the application?
- Partially, and the share depends on timing. Toronto's refund rules are tiered: more is refundable if you withdraw before the plan review begins, less once review is underway, and certain services are not refundable at all. The exact tiers are set in the Toronto Municipal Code, so check the City's current refund provisions before you cancel.
- Do Toronto permit fees change every year?
- Yes, as a rule. The City indexes its building permit fees annually, with new rates typically taking effect on the first of January. A quote you received late in one year can be slightly wrong by the next, which is why the City's published fee schedule is the only number worth budgeting from.
- Why does the same project cost more to permit in one Ontario city than another?
- Each municipality sets its own fee schedule under the Building Code Act, and structures differ: some price by floor area as Toronto does, others by declared construction value or with flat fees per project type. The provincial cap applies to each municipality's total fee revenue, not to any single permit, so identical projects can be priced quite differently across city lines.