Toronto permit data
Building Permit vs Zoning Approval in Toronto
Published August 29, 2026
The short version
- Zoning determines if a project is permitted on that lot. A building permit determines if it is safe and meets Code. They are two separate tests and a project must pass both.
- In Toronto, most projects do not require two separate applications. The building permit application includes a zoning review, so people often miss it until it blocks them.
- Zoning rules remain in force even when a building permit is not needed. A shed that is exempt or a low deck must still follow setback and lot coverage requirements.
- A proposal that fails to meet the bylaw is not just turned down. The normal path is a minor variance before the Committee of Adjustment, a separate procedure with a separate schedule.
- Zoning problems are the expensive kind, because the lot, not the drawings, decides them, and resubmitting cannot fix them.
What is the difference between a building permit and zoning approval?
Short answer: They respond to two separate questions, and a project must satisfy both. Zoning determines whether the intended use, size, height, and placement are permitted on that particular lot under the municipal zoning bylaw. A building permit determines whether the intended construction meets the Ontario Building Code for structure, fire, and life safety. In Toronto these are generally not two distinct applications: zoning is reviewed during the building permit process. Zoning also matters where no building permit is required. Check your project with Toronto Building.
Most people run into zoning by chance, a few thousand dollars into a design, when somebody brings up a setback. That is more of a scheduling issue than a knowledge issue, because the two reviews break down in very different ways and redrawing can only repair one of them. This guide splits the two tests apart, shows where they connect in a Toronto application, and explains what occurs when a project falls short of compliance.
What does zoning govern, and what does the Building Code govern?
The simplest way to keep the two separate is to say that zoning controls how a building sits on its lot, while the Building Code controls the building's own construction.
Zoning generally decides:
- Use. If the property is allowed to be a single dwelling, include a second suite, or operate a business.
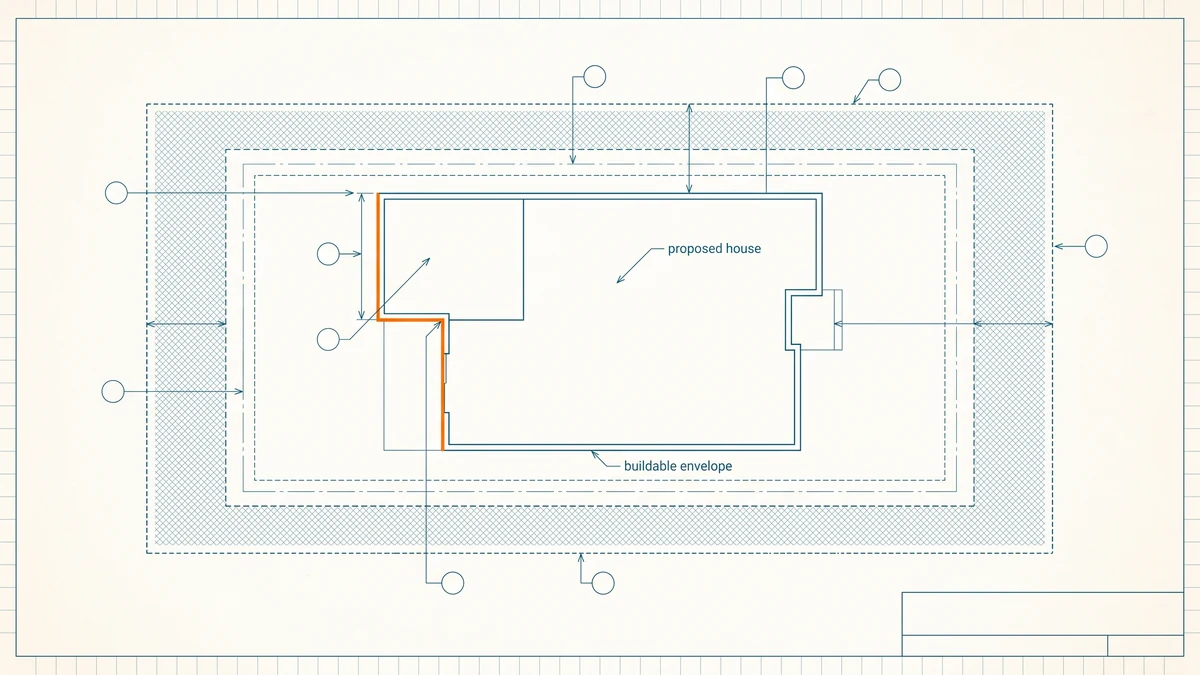
- Setbacks. The minimum distance a structure must keep from the front, rear, and side property lines.
- Lot coverage. The portion of the lot that may be covered by buildings.
- Height and storeys, and frequently the angle or plane a building must fit under.
- Parking and landscaping rules that come with the use.
The Building Code generally decides:
- Structure. If footings, beams, and framing can bear the loads.
- Fire separation and egress. How occupants can exit and how fire gets contained.
- Health and safety provisions, covering ventilation, insulation, and guards.
- Construction standards for the particular assemblies proposed.
Quotable: The lot sets the zoning. The drawings set the Building Code. That is why redrawing cannot fix a zoning problem, and why a Code problem usually can be fixed that way.
Neither review takes the place of the other, and clearing one gives no signal about the other. An addition that is structurally perfect but extends half a metre into a required side yard does not pass. An addition with a compliant footprint and undersized beams also does not pass, only at a different desk.
How do the two reviews meet in a Toronto application?
For most home projects one building permit application is filed, and it gets reviewed from both angles. A zoning examiner compares the proposal against the bylaw, while a plans examiner checks it against the Code. The permit is granted once both requirements are met, which means in practice you are dealing with a single application that either one can block.
That arrangement has a consequence that is worth planning for. Since zoning is built into the permit application, a project with a zoning issue is not usually told about it before the drawings are complete. The drawings must exist before anyone can check the setbacks against them. Anyone planning an addition, a second suite, or anything that alters the building's outline is generally better off verifying the relevant zoning rules before ordering the full set rather than after. How to apply for a building permit in Toronto covers what that submission contains, and what drawings a Toronto permit needs covers the set itself.
The permit record measures the complete review, both examinations included. For all Toronto permits on file right now across the trailing twelve months, the median wait from application to issuance is 32 days, with a 90th percentile of 218 days as of Aug 26, 2026. Applications that run into a problem sit in the gap between those two figures, and zoning issues put a large share of applications into that tail. The Toronto permit wait times page breaks the same measure down by trade and area.
Does zoning apply when no building permit is required?
Yes, and at this point the difference is no longer just theoretical. Toronto states plainly that the Zoning Bylaw must be followed even when no building permit is granted. The permit exemptions homeowners use for small backyard jobs apply to the Building Code process, not to the bylaw.
In practice a shed that is small enough to skip a permit must still obey the setbacks and count against lot coverage. A low uncovered deck under the permit trigger height sits in the same spot. A fence usually needs no building permit yet still falls under height and location rules. Enforcement follows a different path, usually a bylaw complaint instead of a stop work order, but the result for a structure placed wrongly is identical: move it or take it down.
For that reason, a contractor who says "no permit needed" is giving you a phrase you should never accept without asking one more question. The correct statement is that no building permit is required, and that still leaves the zoning question completely unanswered. The exemptions are set out in What requires a building permit in Ontario, while a permit search on an address reveals what has received formal approval on a property, meaning the building permit record, not the zoning history.
What happens when a project does not comply with zoning?
A non-compliant proposal does not get rejected and dropped outright. The standard path is an application to the Committee of Adjustment for a minor variance, which allows departure from particular bylaw rules. It covers the close cases: a setback a little short, a height a little over, coverage a little beyond the limit.
A variance runs on its own track, separate from the building permit. It carries its own application, notice to neighbours, a hearing, and a decision open to appeal. The variance must finish before the permit can be issued, so a project that needs one takes a materially longer timeline than a compliant one. Bigger departures, especially changes of use or intensity that a variance cannot reasonably cover, go through rezoning instead, which is a longer process again.
How should you sequence a project around zoning?
The planning lesson is about sequencing rather than strategy. Confirm the zoning envelope first, design within it if you can, and treat a variance as a deliberate decision made early with time budgeted for it. Finding out you need one after the drawings are done is how a season slips away.
For a homeowner, that translates to three inexpensive moves ahead of any costly one. Look up the zoning classification for your property and check the rules on setbacks, coverage, and height. Draw the project within those boundaries before paying for a complete drawing package. And if it does not fit, choose on purpose whether to redraw it or to set aside money for a variance, instead of filing and discovering the problem later.
How these numbers are calculated
The two wait values displayed on this page are produced by the seo_wait_citywide aggregate, which computes a SQL median (percentile_cont(0.5)) and 90th percentile over the days between application and issuance for City of Toronto permits issued in the trailing twelve months, across all trades. Records where the issue date precedes the application date are discarded. We report the median instead of the mean because a long tail in the distribution drags an average far above the typical experience, and we place the 90th percentile next to it so that tail remains visible instead of being buried. The freshness stamp is sourced from seo_citywide_12mo, the most recent issue date in the data, never the date you loaded the page.
Two boundaries apply. The City publishes permits that remain open at the moment, so the numbers show permits now on file, not a full history of every permit ever issued. That is why the window is twelve months, and why this page never compares one calendar year with another. And the data covers Toronto only. The split between zoning and Building Code review that this guide describes applies across Ontario, but the figures belong to Toronto. Note also that the record measures how long a permit waited before issue and does not say why any single application took the time it did, so the link drawn between long waits and zoning problems is given as background, not as a proven cause. For the source dataset and its licence, see the data sources page.
Frequently asked questions
- Can a project pass zoning and still fail the building permit?
- Yes, and the reverse occurs just as frequently, since the two reviews check different things. Zoning examines whether the proposed use, size, height, and placement are allowed on that specific lot. The Building Code checks whether the construction itself is solid and safe. An addition that fits perfectly within all setbacks can still be turned down for beams that are too small, and a structurally flawless addition can be turned down for sitting half a metre too close to a property line.
- Do I need to apply for zoning approval separately in Toronto?
- For most jobs, no. The building permit application includes a zoning compliance review, so one submission passes through a zoning examiner and a plans examiner. A separate application is needed only when the proposal breaks the bylaw, and then a minor variance or a rezoning must be approved before the permit can be granted.
- Does zoning still apply if my project does not need a building permit?
- Yes, and this is the most frequent confusion about permit exemptions. Toronto states that the Zoning Bylaw must be followed whether or not a building permit is issued. A shed small enough to be exempt from permits still has to stay inside the setbacks, and a low deck still counts toward lot coverage. Exemption removes the paperwork, but the rules remain.
- What is a minor variance and when do I need one?
- A minor variance lets a property owner deviate from one particular rule in the zoning bylaw, with approval from the Committee of Adjustment. It is the normal path when a project nearly meets the rules but violates one or two of them, such as a setback or a height cap. It runs as its own procedure with its own form, its own session, and a ruling that can be challenged, so it needs to be scheduled in advance instead of stumbled upon.
- Which review holds projects up more often, zoning or the Building Code?
- For work that alters a building's footprint, height, or use, zoning is usually the tougher gate. Code problems in drawings can typically be fixed and sent back, since they concern how something is built. Zoning problems concern what the lot allows, so the remedy is either redesigning the project to comply or applying for a variance, and either path costs far more time than a drawing revision.