Toronto permit data
Permit Drawings for a Toronto Deck: What the City Requires
Published July 24, 2026
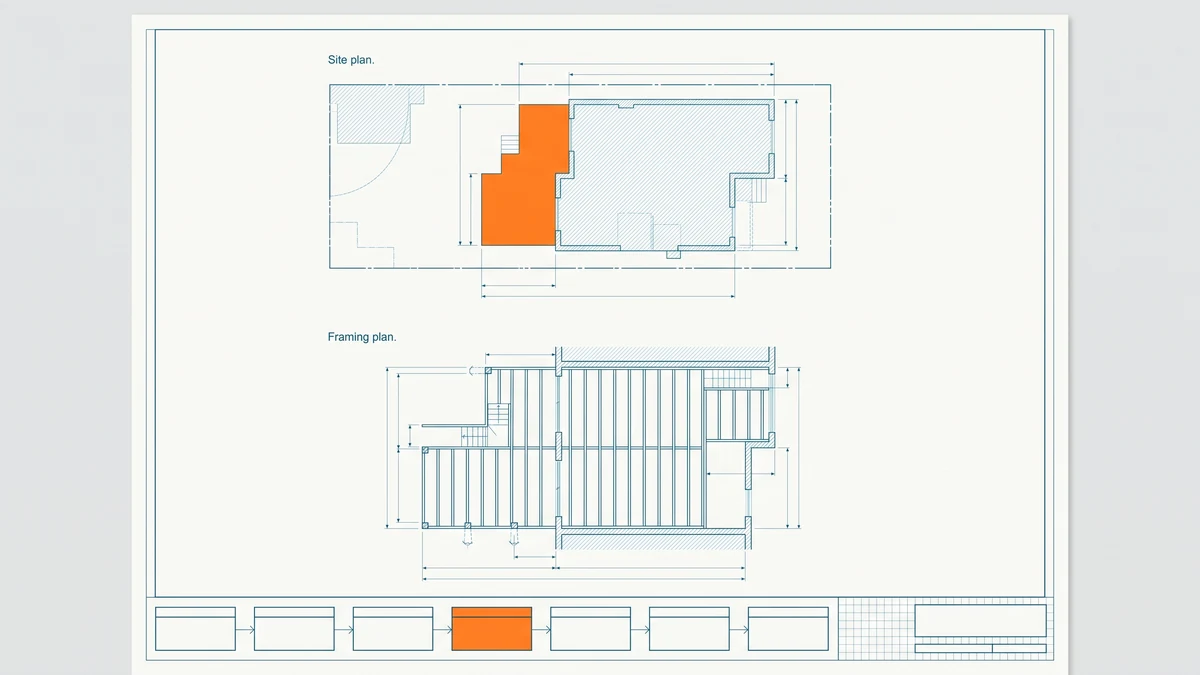
The short version
- A Toronto deck permit application comes down to two things on paper: a site plan locating the deck on the lot, and construction drawings covering footings, structure, stairs, and guards.
- Every sheet must be drawn to scale, fully dimensioned, signed and dated. The City rejects incomplete sets, it does not fill in the blanks for you.
- Homeowners can generally prepare drawings for their own house without a designer registration, declared on Schedule 1. Unusual structures still call for a professional.
- Incomplete footing and guard details are a common reason deck applications bounce back for revision, and a revision restarts review rather than resuming it.
What drawings does a Toronto deck permit application need?
Short answer: A Toronto deck permit application needs a site plan that locates the deck on your lot, plus construction drawings covering the footings, the posts and beams, the joists, the stairs, and the guards. Every sheet must be drawn to scale, fully dimensioned, signed and dated. The authoritative checklist is the City's decks and porches application guide.
A deck is the cleanest worked example of permit drawings in general, because the set is small enough to describe completely and the same logic scales up to any residential project: one drawing proves the project fits the property, the rest prove the structure will stand. This guide walks through the Toronto deck set piece by piece, then covers who is allowed to draw it and what complete drawings buy you in review time. If you are still deciding whether your deck needs a permit at all, start with deck permit rules in Ontario and come back here for the paperwork.
What the site plan must show
The site plan answers one question: where does this deck sit relative to everything else on and around the lot? Toronto asks for a survey or site plan showing the property lines, the lot area, and any right-of-way or easements, referenced to a current survey. On top of that base, you show the existing house and the proposed deck with overall dimensions, plus setback dimensions to the property lines and to adjacent buildings.
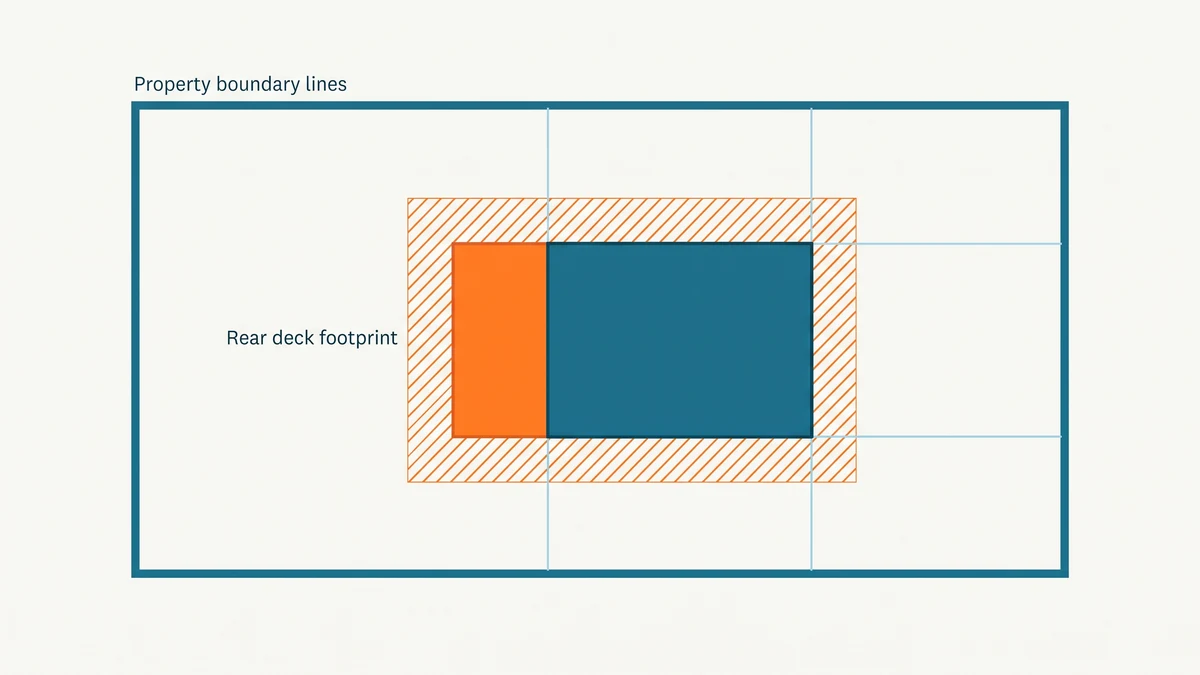
The setback dimensions are the part that does real work. Zoning review checks the deck's position against the rules for your lot, and a site plan without measured distances to the lot lines cannot pass that check. If your only survey is decades old, it can still serve as the base as long as it reflects what is actually on the ground today. Draw the deck footprint on it, dimension the setbacks, and label what is existing and what is proposed. The City's decks and porches guide lists the full contents it expects on this sheet.
What the construction drawings must show
The construction set proves the structure. For a deck, Toronto's guide breaks it into four families of detail, and a plans examiner will look for all of them:
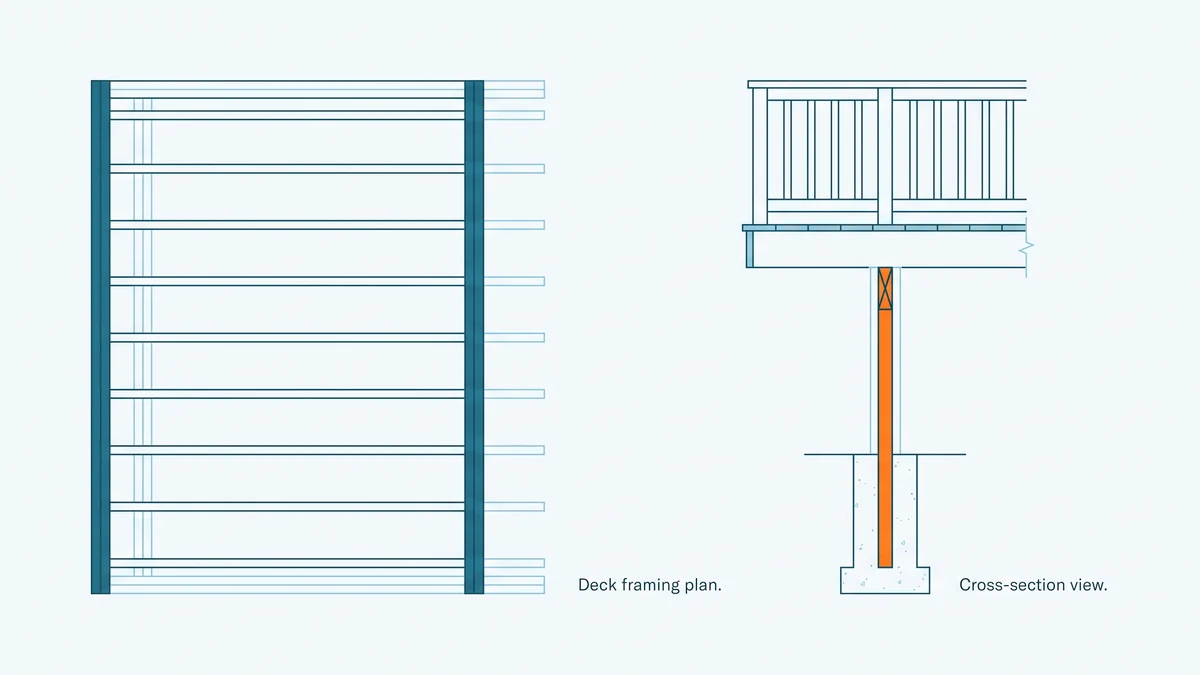
- Footings. Size, spacing, depth, height above grade, and frost protection. Footing depth is a code matter, so the drawing has to state it, not imply it.
- Structure. Sizes and locations of all columns, and the sizes, locations, and spans of all beams and joists. Spans are what the examiner checks against the Ontario Building Code tables.
- Stairs. Construction details including the height and depth of the treads and the headroom above the stairs, where the design includes them.
- Guards. Construction details including the guard height, the size of openings, climbability, and where guards run relative to stairways, landings, and edges. Whether a guard is required at all depends on how far the deck surface stands above grade, which is a code threshold you should confirm in the City's guide rather than take from a blog.
An elevation view showing the deck's height relative to the house and the grade ties the set together. None of this requires artistic drafting. It requires that every structural decision you have made is stated on the page with a number and a dimension line.
What drawing standards apply to every sheet
Toronto applies the same baseline standards to permit drawings regardless of project size: standardized sheet sizes, drawn to scale, fully dimensioned, signed and dated. Submission is electronic, and the PDF you upload must match the scale and page size of the full-sized drawing it represents, so a phone photo of a sketch does not qualify.
Quotable: A permit drawing is not judged on how it looks. It is judged on whether a plans examiner can verify every structural claim without asking you a question. A beautiful sheet missing its footing depth loses to an ugly one that states it.
Small residential projects like decks are submitted through the City's online application stream, and the decks and porches guide links the current portal and forms. For the application steps around the drawings, the forms, and the fees, see the full walkthrough in how to apply for a building permit in Toronto. Fee amounts change over time, so take the current figure from the City's fee schedule rather than from any article.
Who is allowed to prepare the drawings?
Ontario regulates who may design buildings, and the rules land in one of three places for a deck. First, a qualified designer: someone registered under the Ontario Building Code, whose drawings carry their name, registration number, qualification number, and signature. Second, a professional engineer, whose sealed drawings Toronto pairs with an assumption of responsibility form. Third, and most relevant to a backyard deck: the homeowner. The Code generally lets you design your own residential project without a designer registration, and you declare the basis for that exemption on Schedule 1 of the application, covered in detail in Ontario building permit forms and Schedule 1.
The homeowner route changes who signs, not what the drawings must contain. Your set is held to the same completeness standard as a professional one. Where the line sits between a deck you can draw yourself and one that needs an engineer is covered in stamped drawings vs sketches in Ontario. When in doubt, confirm with Toronto Building before you draw, not after you are refused.
Do complete drawings actually speed up the permit?
The City does not publish approval timelines, but the outcome is visible in the permit record. Each Toronto permit carries an application date and an issue date, and PermitIndex computes the observed gap between them for every trade, among permits currently on record, trailing twelve months, Toronto only as of Aug 26, 2026. Find the deck row below and read the median next to the 90th percentile, because one application in ten waits far longer than the middle of the pack.
| Trade | Permits (12mo) | Median wait | 90th percentile |
|---|---|---|---|
| Window / Door | 778 | 13 days | 62 days |
| Deck | 1,394 | 22 days | 126 days |
| Interior alteration | 4,129 | 26 days | 95 days |
| Roofing | 485 | 27 days | 109 days |
| Electrical | 87 | 32 days | 94 days |
| Plumbing | 5,933 | 32 days | 257 days |
| Addition | 4,757 | 34 days | 170 days |
| Pool | 164 | 34 days | 101 days |
| HVAC | 4,321 | 35 days | 235 days |
| Demolition | 1,505 | 46 days | 231 days |
| New build | 2,997 | 65 days | 594 days |
Groups with fewer than 30 permits are omitted; a median over a smaller sample is noise.
These are observed issuance lags among permits currently on record, not a City service standard. The tail is where incomplete drawings live: a set missing footing or guard details comes back as a revision request, and a resubmission restarts review rather than resuming it. That loop is documented in permit revisions and resubmissions in Toronto. To see what deck projects near you were actually permitted for, browse live deck permits in Toronto, compare every trade on the Toronto permit wait times page, or look up any Toronto address to see its permits on file.
How these numbers are calculated
The wait-time table on this page is computed by the seo_wait_by_trade aggregate, which runs a SQL median (percentile_cont(0.5)) and 90th percentile over the days between application and issuance for City of Toronto permits issued in the trailing twelve months. Records where the issue date precedes the application date are dropped, groups with fewer than 30 permits get no row rather than a noisy number, and the classifier's catch-all bucket is excluded because it is unknown work, not a trade. The freshness stamp comes from seo_citywide_12mo, the newest issue date in the data, never the date you loaded the page.
Two limits apply. The City publishes permits that are currently active, so every figure describes permits presently on record, not a complete historical census, which is why the window is twelve months and no year-to-year comparison appears here. And the numbers cover Toronto only: the drawing rules in this guide come from the Ontario Building Code and the City of Toronto's published application guides, but the wait-time data does not extend beyond Toronto. For the underlying dataset and its licence, see the data sources page.
Frequently asked questions
- Can I draw my own deck permit plans in Ontario?
- Generally yes, for your own house. The Ontario Building Code lets a homeowner design their own residential project without a designer registration, and you declare that basis on Schedule 1 of the application. The drawings still have to meet the same standard as a professional set: to scale, fully dimensioned, and complete enough for a plans examiner to check the structure.
- Do deck permit drawings need an engineer's stamp?
- A typical residential deck usually does not need an engineer. A stamp comes into play when the structure leaves conventional territory: unusual spans, tall posts, a rooftop deck, or a structure supporting loads the standard tables do not cover. When an engineer does seal the drawings, Toronto also asks for an assumption of responsibility form. Confirm the requirement for your specific design with Toronto Building.
- What scale do permit drawings need to be?
- Toronto asks for drawings on standardized sheet sizes, drawn to scale and fully dimensioned, rather than mandating one specific scale for every sheet. Pick a scale that keeps the details legible, state it on the sheet, and keep the PDF you submit at the same scale and page size as the full-sized drawing.
- Why do deck permit applications get sent back for revision?
- The usual culprits are missing structural specifics: footing size and depth, beam and joist sizes and spans, and guard details including height and opening sizes. A plans examiner cannot approve what is not on the page, so a vague drawing produces a revision request rather than a permit. Complete sets tend to move through review with fewer round trips.
- Are the drawing requirements the same outside Toronto?
- The underlying rules come from the Ontario Building Code, so the substance is similar across the province: a site plan plus construction drawings that prove the structure complies. What varies by municipality is the submission format, the forms, and the level of detail each checklist spells out. Always work from your own municipality's published guide rather than another city's.