Toronto permit data
Do I Need a Permit for a Deck in Ontario?
Published July 24, 2026
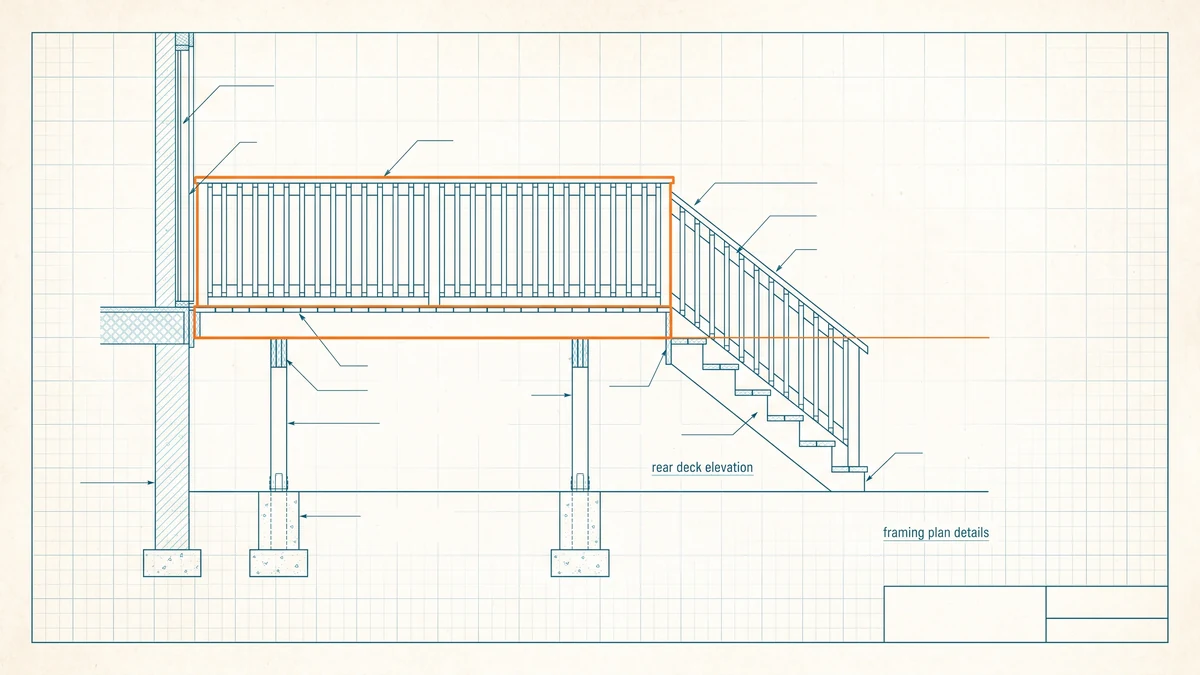
The short version
- Most decks in Ontario need a building permit. The common exemption is a low, uncovered platform that sits close to the ground and does not serve a required exit.
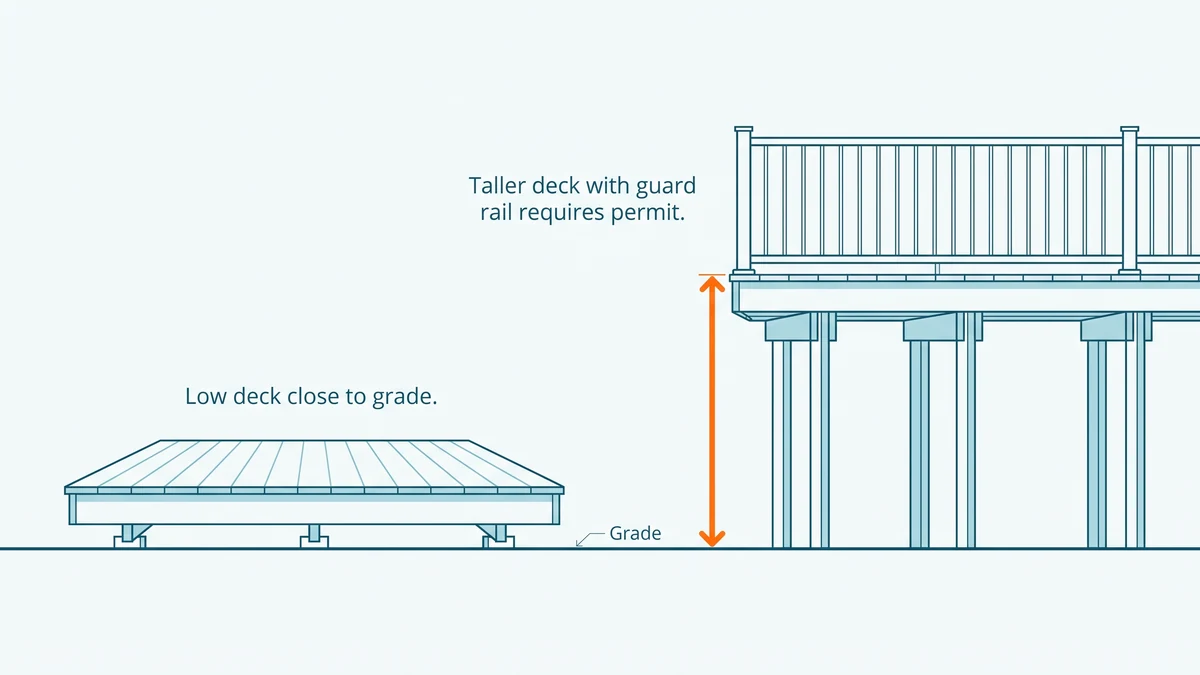
- In Toronto, the published dividing line is height: an uncovered deck no more than 60 cm (24 inches) above grade generally needs no permit, and anything higher does.
- Covering or enclosing a deck changes the answer. Toronto requires a permit to enclose an existing deck or porch of any size.
- No permit does not mean no rules. Zoning setbacks and lot coverage apply even when the deck itself is exempt.
- Toronto's own permit record shows how long deck approvals take. The wait table on this page renders live from that record.
Do I need a permit for a deck in Ontario?
Short answer: Usually yes. A deck attached to your house, raised well off the ground, or being covered or enclosed generally needs a building permit in Ontario. The common exemption is a low, uncovered platform: Toronto's published test is a finished deck level no more than 60 cm (24 inches) above the adjacent grade that does not form part of a required exit. Zoning rules apply either way. Confirm your project with Toronto Building or your local municipality.
The deck question has a shorter honest answer than most pages give it: measure the height, check the attachment, and check whether anything will cover it. This guide walks through the provincial rule, Toronto's specific height test, what a deck application actually requires, and what deck approvals look like in Toronto's real permit record, which PermitIndex indexes daily.
When does a deck need a building permit in Ontario?
Two provincial levers decide most cases. The first is Ontario's Building Code Act, which requires a permit to construct a building and defines a building to include a structure occupying an area greater than ten square metres. A large deck is a structure with a floor, so size alone can generally put it into permit territory anywhere in the province. The second lever is connection to the house: work that alters an existing building, which is what attaching a deck to your wall and its structure does, generally requires a permit regardless of the deck's size.
In practice, municipalities publish their own plain-language versions of these tests, and the details vary. Some emphasize height above grade, some emphasize area, most apply both. That is why the honest province-wide answer is a set of triggers rather than one number:
- Attached to the house, especially through a ledger board carrying the deck's load.
- Raised well above grade, where a fall would be dangerous and guards become a structural matter.
- Large in area, past the point where the Act's definition of a building generally captures it.
- Covered or enclosed, which turns a platform into an addition.
If none of those describe your project, you may be in exemption territory, and the next section covers the clearest published example.
How high can a deck be without a permit in Toronto?
Toronto publishes a clean test. An uncovered platform does not require a building permit provided its finished deck level is no more than 60 cm (24 inches) above the adjacent finished grade and it does not form part of an exit required under the Building Code. Build the walking surface higher than 60 cm and a permit applies. Both conditions come straight from the City's when do I need a building permit page, which is the source to check before you order lumber.
Quotable: Toronto's deck test is height, not size. A sprawling platform hugging the ground can escape the permit requirement, while a compact landing two steps higher cannot.
The exit condition catches people. If the platform is the landing your back door needs to reach grade safely, it can form part of a required exit even when it sits low, and the exemption stops applying. The other standing caveat is zoning: the City states that compliance with the Zoning Bylaw is required even when no building permit is. Setbacks from property lines and lot coverage limits survive the exemption, and they are the rules a low deck most often breaks.
Does a floating or ground-level deck need a permit?
A floating deck, one that rests on surface blocks with no footings and no connection to the house, is the case most likely to escape the permit requirement. Low to the ground, freestanding, uncovered, and away from any required exit generally means no permit in Toronto and in most Ontario municipalities. That is the honest good news, and it comes with two traps.
The first trap is attachment creep. The moment the design picks up a ledger bolted to the house for support, the deck stops being freestanding and becomes an alteration to the building, and the permit question generally resets. The same goes for adding stairs from a raised door, a privacy wall that behaves like a structure, or a roof. The second trap is treating "no permit" as "no rules". The Building Code's structural expectations and the zoning bylaw both still describe your deck; the exemption only removes the paperwork, not the standards. If an exempt deck is built badly or in the wrong place, the municipality can still order it fixed or moved. A compliant floating deck also never appears in the permit record, so a permit search on an address showing no deck permit is normal for low platforms, the same way it is for small sheds, which follow their own exemption with different conditions.
What do you need to apply for a deck permit?
Toronto publishes an application guide for decks and porches that lists the package plainly. Expect to submit:
- Construction drawings showing footing size, depth, and frost protection, column and beam sizes and spans, stair dimensions, and guard construction details including opening sizes and climbability.
- A site plan with property lines, setback dimensions to the new deck, and existing structures.
- The application form plus Schedule 1, the designer information form, and a tree declaration where trees may be affected.
None of this requires an architect for a typical residential deck, but the drawings must be complete enough for a plans examiner to check the structure against the Code. Incomplete guard or footing details are a common reason deck applications bounce back for revision.
Fees change over time, so take the current amount from the City's fee schedule linked in that guide rather than from any blog post. For what permit pricing looks like across the province, see deck permit cost in Ontario, and for the wider list of projects that trigger permits, start with what requires a building permit in Ontario.
How long does a deck permit take in Toronto?
Nobody publishes official approval timelines, but the outcome is visible in the permit record itself. Each Toronto permit carries an application date and an issue date, and PermitIndex computes the observed gap between them across every trade, among permits currently on record. The table below renders live from that record, trailing twelve months, Toronto only as of Aug 26, 2026. Find the decks row and read the median alongside the 90th percentile, because one in ten applications waits far longer than the middle of the pack.
| Trade | Permits (12mo) | Median wait | 90th percentile |
|---|---|---|---|
| Window / Door | 778 | 13 days | 62 days |
| Deck | 1,394 | 22 days | 126 days |
| Interior alteration | 4,129 | 26 days | 95 days |
| Roofing | 485 | 27 days | 109 days |
| Electrical | 87 | 32 days | 94 days |
| Plumbing | 5,933 | 32 days | 257 days |
| Addition | 4,757 | 34 days | 170 days |
| Pool | 164 | 34 days | 101 days |
| HVAC | 4,321 | 35 days | 235 days |
| Demolition | 1,505 | 46 days | 231 days |
| New build | 2,997 | 65 days | 594 days |
Groups with fewer than 30 permits are omitted; a median over a smaller sample is noise.
These are observed issuance lags among permits currently on record, not a City service standard, and a clean, complete application generally moves faster than an incomplete one. To see what deck projects near you were actually permitted for, browse live deck permits in Toronto, or compare every trade on the Toronto permit wait times page.
What happens if you build a deck without a permit?
The municipality can issue an order to comply, which typically means applying for the permit after the fact, altering the deck, or removing it. Inspectors usually find unpermitted decks through neighbour complaints, other permit inspections on the property, or a sale, when a buyer's lawyer or inspector asks why a raised deck has no matching record. Permitting after the fact is possible but runs in reverse: you document what exists, and the City can require you to expose footings and framing to prove compliance.
The quieter cost surfaces at resale. A deck that needed a permit and has none becomes a negotiation problem years later, when fixing it is hardest. The full picture, including fines and how legalization works, is covered in what happens if you build without a permit in Ontario. If your project is one of the borderline backyard structures instead, fences, carports, and gazebos follow their own rules, and the height and attachment logic on this page will look familiar there too.
How these numbers are calculated
The wait-time table on this page is computed by the seo_wait_by_trade aggregate, which runs a SQL median (percentile_cont(0.5)) and 90th percentile over the days between application and issuance for City of Toronto permits issued in the trailing twelve months. Records where the issue date precedes the application date are dropped, groups with fewer than 30 permits get no row rather than a noisy number, and the classifier's catch-all bucket is excluded because it is unknown work, not a trade. The freshness stamp comes from seo_citywide_12mo, the newest issue date in the data, never the date you loaded the page.
Two limits apply. The City publishes permits that are currently active, so every figure describes permits presently on record, not a complete historical census, which is why the window is twelve months and no year-to-year comparison appears here. And the data covers Toronto only: the permit rules in this guide apply across Ontario, but the numbers do not. For the underlying dataset and its licence, see the data sources page.
Frequently asked questions
- What size deck can I build without a permit in Ontario?
- There is no single province-wide size figure the way there is for sheds. Ontario's Building Code Act treats a structure occupying more than ten square metres as a building, which generally puts larger freestanding decks into permit territory, while Toronto's published test turns on height above grade rather than area. Measure both, then confirm with your municipal building department before building.
- Do I need a permit for a deck that is not attached to my house?
- Sometimes. A freestanding deck that stays low to the ground, is modest in size, and does not serve a required exit is the classic case that escapes the permit requirement in many Ontario municipalities. Detachment alone is not enough: a tall or large freestanding deck generally still needs a permit, so confirm the specific thresholds with your local building department.
- Does replacing an existing deck need a permit?
- Generally yes, if the deck you are replacing would need a permit built today. A full rebuild is treated as constructing the deck, not repairing it, so the same height and attachment tests apply to the new structure. Like-for-like repairs to boards and railings on an existing deck are a different matter, and your building department can tell you where they draw that line.
- Can I get a deck permit after the deck is already built?
- Yes. Municipalities issue permits after the fact, but the process runs in reverse: you submit drawings for what exists, and an inspector may require you to expose footings and framing to prove the structure complies. It is slower and more intrusive than permitting before construction, which is why building first is the expensive order of operations.
- Does adding a roof or pergola over my deck change the permit answer?
- Yes. The exemption for low platforms applies to uncovered decks, so adding a roof, a sunroom, or walls generally requires a permit even where the original deck did not. Toronto states plainly that enclosing an existing deck, porch, or patio of any size requires a building permit.