Toronto permit data
What Requires a Building Permit in Ontario: Complete List
Published July 24, 2026
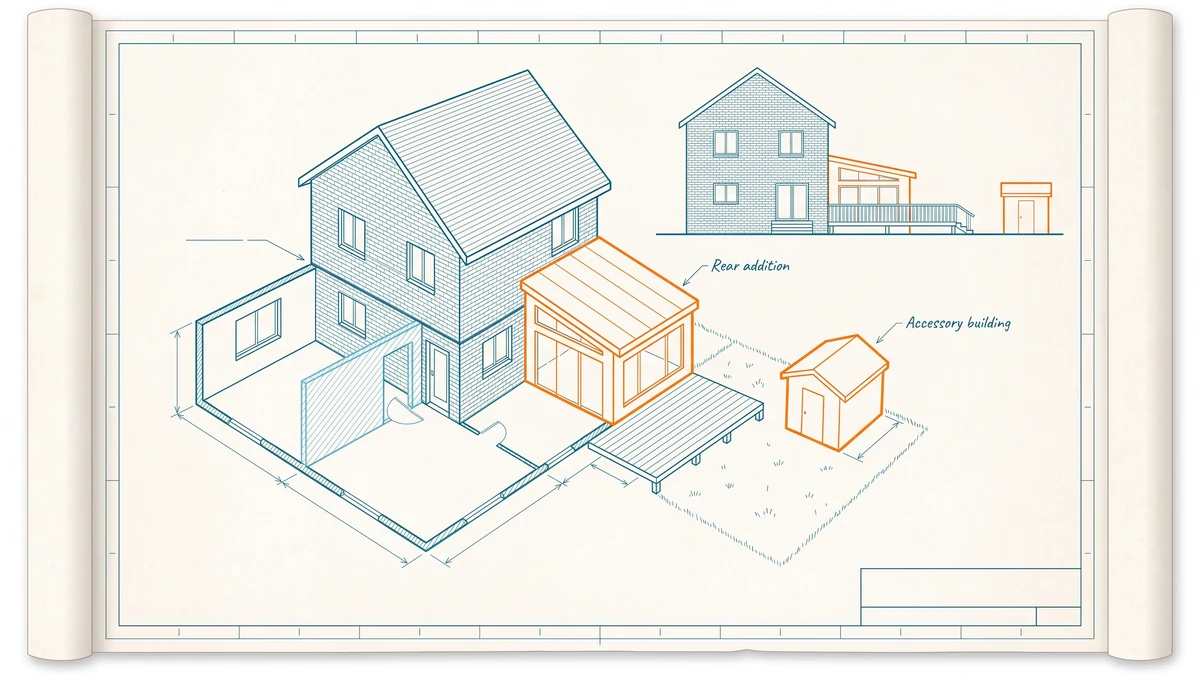
The short version
- Ontario's Building Code Act requires a permit before you construct, demolish, or materially alter a building, and a structure larger than ten square metres counts as a building.
- Structural work, additions, new plumbing, most basement conversions, second suites, and demolition sit firmly on the permit side. Like-for-like replacements mostly do not.
- Exemptions are partly provincial and partly municipal, so the same project can be permit-free in one town and not in the next. Confirm with your local building department before you build.
- Toronto's own permit record shows what homeowners actually file for, and approval wait varies far more by project type than by location.
What requires a building permit in Ontario?
Short answer: Ontario law requires a building permit before you construct, demolish, or materially alter a building. A structure counts as a building once it is larger than about ten square metres, or smaller than that if it contains plumbing. The rule comes from the provincial Building Code Act, but your municipality administers it, so the final word on any specific project belongs to your local building department.
That one sentence of law produces a long practical list, because "material alteration" reaches further than most homeowners expect. It covers the obvious projects, a new house, an addition, a detached garage, and it also covers moving a wall inside your own basement or cutting a bigger window opening into your own bedroom.
This page is the full list in one place: the work that generally needs a permit, the work that generally does not, the size thresholds, and the grey areas where most violations actually happen. It also shows something no other guide on this question has: what Toronto homeowners actually pull permits for, from the City's own permit record. Each spoke topic links to a deeper guide, and every regulatory line here is general guidance, not a ruling. The rulings come from Toronto Building and its equivalents in other municipalities.
Which projects generally need a building permit?
The safest mental model: a permit is generally required when work creates new structure, changes existing structure, adds or moves plumbing or heating systems, changes what a building is used for, or takes a building down. The City of Toronto publishes its own list, and most Ontario municipalities follow the same pattern:
- Building anything new: a house, an addition, an attached garage, carport, sunroom, or porch.
- Structural changes: adding or removing walls, enlarging or relocating window or door openings, or cutting new openings where none existed.
- Decks above a height threshold. In Toronto that line is a finished deck surface more than 60 cm (24 inches) above ground.
- Detached structures beyond the size exemptions: garages, workshops, and pool houses larger than 10 square metres, and sheds of 15 square metres or more.
- Enclosing an existing deck, porch, or patio, at any size.
- Finishing a basement when the job includes structural work, new plumbing, excavation or underpinning, a new entrance, or a second unit.
- Adding a second suite, garden suite, or laneway suite.
- Installing or modifying heating and plumbing systems, including backwater valves.
- Fireplaces, chimneys, and wood-burning stoves.
- Demolishing all or part of a building.
- Changing a building's use, even with no construction at all.
Treat the list as a trigger for a phone call, not a verdict. Municipal bylaws add local wrinkles, especially for zoning.
What can you build or renovate without a permit?
Like-for-like replacement and cosmetic work are where the exemptions live. In Toronto, and broadly across Ontario, the following generally do not need a building permit:
- Painting, flooring, tiling, and installing cabinets or millwork.
- Replacing windows or doors in a house, in the same opening, at the same size, with no structural change.
- Re-shingling or replacing roofing material, as long as no structural work is involved.
- Replacing a furnace or boiler in a house, and adding air conditioning to an existing system.
- Repairing or replacing plumbing fixtures in the same location.
- A deck whose finished surface stays low to the ground, below the local height threshold.
- A one-storey detached shed under 15 square metres with no plumbing, used for storage.
- Adding insulation, waterproofing repairs, and sump pumps.
- Fences, which in most municipalities fall under a local fence bylaw rather than the Building Code, with pool enclosures regulated separately.
Two cautions before you rely on any line above. First, exempt from a permit does not mean exempt from the rules: zoning setbacks, height limits, and lot coverage still apply to a permit-free shed. Second, these are Toronto's published exemptions and other municipalities draw some lines differently, so confirm with your local building department before you build. The deeper spoke guides on sheds and decks walk through the thresholds in detail.
How big can a structure be before it needs a permit?
Two numbers do most of the work in Ontario, and they are worth understanding rather than memorizing.
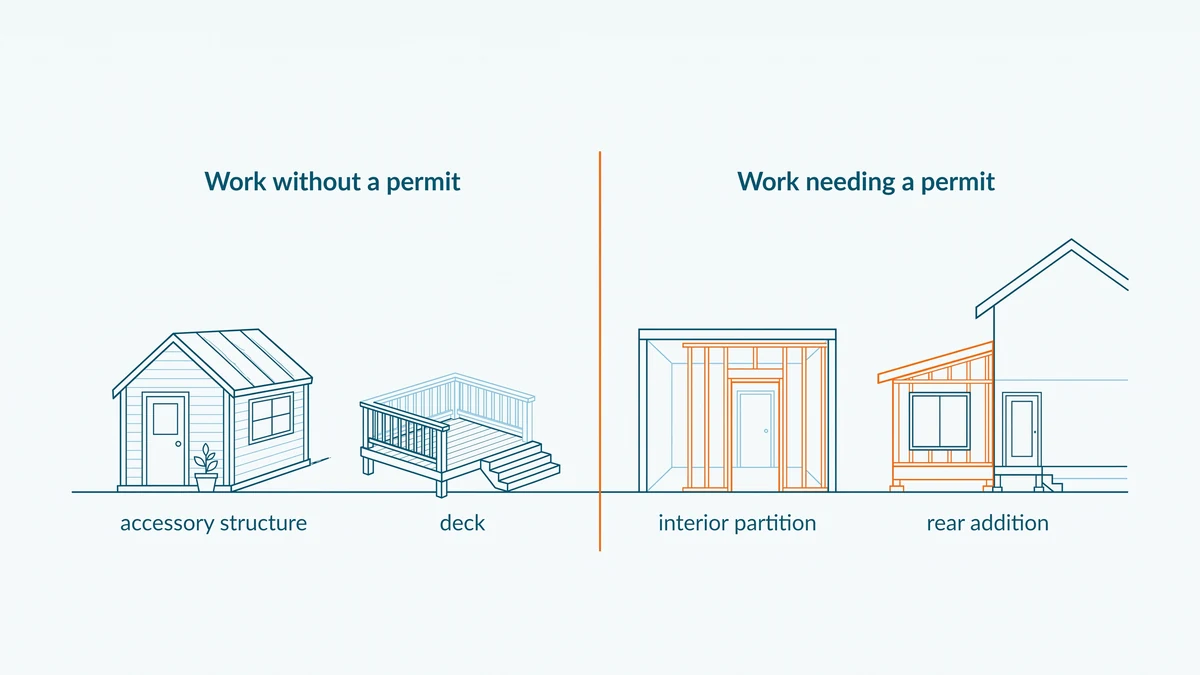
The 10 square metre rule: under the Building Code Act, a structure occupying more than 10 square metres (about 108 square feet) is a building, and constructing a building requires a permit. Structures at or under that size can still count as buildings if they contain plumbing. This threshold is provincial and is described in Ontario's citizen's guide to building permits.
The 15 square metre shed exception: a Building Code amendment created a specific carve-out for sheds. A detached, one-storey shed of less than 15 square metres (about 161 square feet), with no plumbing and used for storage, is generally exempt from needing a permit even though it exceeds 10 square metres. The conditions matter: attach it to the house, add a loft, or run a water line, and the exemption falls away.
Neither threshold exempts you from zoning. A permit-free shed placed on a property line can still draw an order under the local bylaw. Size answers the Building Code question only, and the shed guide covers the rest of the conditions.
Which grey areas catch homeowners most often?
Most unpermitted work is not a contractor pouring a foundation at midnight. It is a homeowner doing a reasonable-sounding renovation that quietly crossed a line. Four patterns come up constantly:
Basement finishing. Drywall, paint, and carpet in an existing basement generally need no permit. Add a bathroom, move a wall, cut a new entrance, or create a rentable unit, and it becomes permit work. The basement renovation guide draws the line in detail.
Kitchen and bathroom renovations. Swapping fixtures in place is generally exempt. Moving the sink across the room means new plumbing, which generally is not.
Decks. Height above ground, attachment to the house, and whether the deck serves an exit each independently pull a project into permit territory, which is why the answer changes from one deck to the next.
Window and opening changes. Same window, same opening: generally fine. A wider opening, a new opening, or converting a window to a door touches structure and generally needs a permit.
The common thread: the trigger is rarely the finish work, it is the structure and the plumbing behind it. When a project sits anywhere near one of these lines, ask Toronto Building or your local equivalent before the drywall goes up.
What do Toronto homeowners actually pull permits for?
Guides tell you what should require a permit. The permit record shows what actually gets filed. PermitIndex indexes 28,514 building permits issued in Toronto over the trailing twelve months as of Aug 26, 2026, drawn from the City's open data. This is Toronto-only data, but it is the closest thing Ontario has to a live census of what permit-triggering work looks like in practice.
Here is that record broken down by the type of work, with the observed median wait from application to issuance beside each, over the trailing 12 months:
| Type of work | Permits (12mo) | Median wait | 90th percentile |
|---|---|---|---|
| Plumbing | 5,933 | 32 days | 257 days |
| Addition | 4,757 | 34 days | 170 days |
| HVAC | 4,321 | 35 days | 235 days |
| Interior alteration | 4,129 | 26 days | 95 days |
| New build | 2,997 | 65 days | 594 days |
| Demolition | 1,505 | 46 days | 231 days |
| Deck | 1,394 | 22 days | 126 days |
| Window / Door | 778 | 13 days | 62 days |
| Roofing | 485 | 27 days | 109 days |
| Pool | 164 | 34 days | 101 days |
| Electrical | 87 | 32 days | 94 days |
Groups with fewer than 30 permits are omitted; a median over a smaller sample is noise.
Two things stand out. First, the everyday categories dominate: plumbing and interior alteration work, the exact projects homeowners most often assume are too small to need a permit, are among the largest groups in the record. Second, the wait is driven by what you build, not where you build it.
Quotable: In Toronto's permit record, approval wait is a function of project type far more than location. Simple like-for-like trades sit at the fast end of the range and new construction at the slow end, a gap of several multiples that holds across the whole trailing 12-month window.
These are observed issuance lags among permits currently on record, not a City service commitment. The full breakdown, updated as the City's data refreshes, is on the Toronto permit wait times page, and you can browse each category on the trades index.
What happens if you skip a required permit?
Building without a required permit is an offence under the Building Code Act. Ontario's citizen's guide puts the maximum fine for an individual at $50,000 for a first offence, with higher maximums for repeat offences and for corporations. Those are statutory ceilings rather than typical outcomes, but the more common consequences bite in slower ways: stop-work orders, orders to uncover or remove finished work so it can be inspected, insurance complications, and friction at resale when a buyer's lawyer or inspector asks for permits that do not exist.
The permit record is public, which cuts both ways. A buyer can search a Toronto address and see what was permitted there, and an absence of permits against a visibly renovated house raises exactly the questions a seller does not want. The full consequences, and the paths to legalizing existing work, are covered in the guide to building without a permit in Ontario.
How do you check what is on record for an address?
For Toronto properties, the fastest route is to search the address on PermitIndex, which returns the building permits the City currently holds on record, classified by type of work and dated. The authoritative source underneath is the City of Toronto's active building permits dataset, published as open data.
One honest caveat applies to any lookup: the City publishes active permits, and records leave the dataset as projects close out. An address with no permits on record means nothing is currently on the active register, not that no work was ever permitted there. For recent work the record is a reliable check. For work done decades ago, silence proves little either way.
How these numbers are calculated
The two live figures on this page come from the City of Toronto's open dataset of active building permits, which PermitIndex ingests daily. The citywide count is computed by the seo_citywide_12mo aggregate: permits issued in Toronto in the trailing twelve months, stamped with the newest issue date in the data. The table is computed by seo_wait_by_trade, which takes the median and 90th percentile of days from application date to issue date, per type of work, over the same trailing twelve months, and reports a group only when it holds at least 30 permits. Smaller groups get no number, because a median over a small sample is noise.
Two limitations frame everything above. The dataset covers permits currently on record, not a complete historical census, since records leave it as projects close out. And all of it is Toronto-only: the regulatory guidance on this page is Ontario-wide, but every number is a Toronto number. Waits are observed issuance lags, not a City processing commitment. Sourcing and licence details are on the data sources page.
Frequently asked questions
- Do building permit rules differ between Ontario municipalities?
- The floor is provincial: the Building Code Act and the Ontario Building Code apply everywhere in the province. But municipalities administer permits, and their zoning bylaws differ, so the same shed or deck can be fine in one town and offside in the next. The permit question and the zoning question both run through your local building department, which is why every answer here ends with confirming locally.
- Is a building permit the same thing as zoning approval?
- No. Zoning governs what you are allowed to put on the lot: the use, size, height, and placement. A building permit governs how the thing is built, against the Ontario Building Code. A project can comply with zoning and still need a permit, or fit the permit exemptions and still violate a setback, so many projects need both cleared before work starts.
- Does a building permit cover electrical work in Ontario?
- Generally no. Electrical wiring in Ontario is regulated separately through the Electrical Safety Authority, which runs its own notification and inspection system. A building permit for a renovation does not stand in for an ESA notification, and an ESA inspection does not stand in for a building permit. Budget for both processes when a project involves wiring.
- Who is responsible for getting the permit, the homeowner or the contractor?
- The property owner carries the legal responsibility for ensuring required permits exist, even when a contractor does the work and files the application. A contractor can apply as the owner's agent, and many do, but if no permit is pulled the orders and fines land on the owner. Put in writing who applies before work starts.
- Can I get a building permit after the work is already done?
- Usually yes, but it is the hard way. Municipalities can accept an application to legalize existing work, and they can require finished surfaces to be opened up so inspectors can see the framing, plumbing, or insulation. It is almost always cheaper to permit the work before it is covered than to prove it afterwards.