Toronto permit data
Do You Need a Permit for a Basement Renovation?
Published July 24, 2026
The short version
- In Toronto, you can finish a basement without a building permit only if the work involves no structural or material alterations, creates no new dwelling unit, and installs no new plumbing.
- Adding or moving walls, new or modified plumbing or heating, a new basement entrance, underpinning, or a second suite each generally require a permit.
- A basement apartment is a separate, larger application than finishing a basement for your own use, with extra requirements for fire separation and exits.
- Electrical work runs through the Electrical Safety Authority in Ontario, not the municipal building permit.
- Anyone can search Toronto's permit record by address, which is how unpermitted basement work tends to surface at resale.
Do you need a permit to finish or renovate your basement?
Short answer: Often, yes. Toronto's published rule is that finishing a basement needs no building permit only when the work involves no structural or material alterations, creates no additional dwelling unit, and includes no new plumbing. Break any one of those three conditions and the project generally requires a permit. The authoritative list is the City's when do I need a building permit page.
That three-part test does most of the work in this question, so this guide walks through it condition by condition. It also covers the cases people ask about most: basement apartments, underpinning, bathrooms, and what happens to unpermitted work when the house is sold. The framing is Toronto's, because that is where our permit data lives, but the underlying rules come from the Ontario Building Code, so the shape of the answer is similar across the province even where the paperwork differs.
When can you finish a basement without a permit?
Toronto Building publishes the exemption plainly: finishing a basement of a house does not require a permit if the work does not include structural or material alterations, no additional dwelling unit is created, and the work does not include the installation of new plumbing. All three conditions have to hold at once.
In practice, that describes a cosmetic refresh of space that already functions as finished space. Painting, flooring, trim, replacing cabinetry and millwork, adding or replacing insulation, and repairing or swapping plumbing fixtures in their existing locations all generally stay on the no-permit side. The house is not changing; its surfaces are.
Quotable: The permit line for a Toronto basement is not the budget but the building. Touch structure, plumbing, heating, an entrance, or the number of dwelling units, and the project generally needs a permit. Leave all of those alone and it generally does not.
Two cautions before relying on the exemption. First, the City's page is the ruling text, and it is revised, so check it against your actual scope rather than a blog's summary, ours included. Second, projects drift. A refresh that picks up a new powder room or one moved wall mid-build has quietly crossed the line, and the permit conversation is much easier before drywall than after.
What basement work generally does need a permit?
If your basement plan includes any of the following, expect a permit application. Each item comes from the City's own list of permit triggers for basement work:
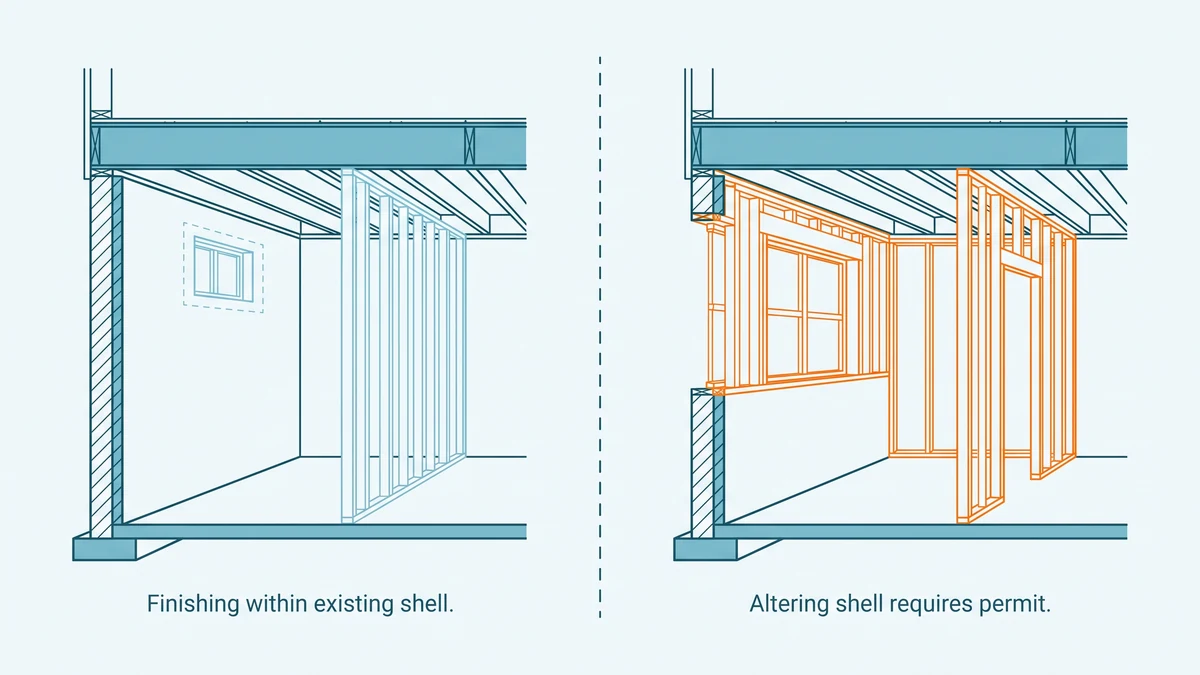
- Structural or material alterations. Adding or removing walls to change room sizes or uses, or cutting new windows or doors where there were none before.
- New or modified plumbing. A bathroom, laundry rough-in, kitchenette, or wet bar. Repairing fixtures in place is exempt; running new supply or drain lines is not. The same logic drives bathroom and kitchen renovations anywhere in the house.
- Heating and mechanical changes. Installing or modifying the heating system, including new ductwork to serve the finished space.
- A basement entrance. Constructing a new or enlarged entrance means structural work and, usually, excavation.
- Underpinning or foundation work. Covered below, because it is its own category of project.
- A second suite. Creating a separate dwelling unit is a permit application by definition, and a bigger one than a basement finish.
One trade is deliberately absent from that list. Electrical work in Ontario runs through the Electrical Safety Authority's notification and inspection system, separate from the municipal building permit, so new circuits and panels involve the ESA even when no building permit is needed. For the wider picture beyond basements, our pillar guide to what requires a building permit in Ontario covers the whole house.
Is a basement apartment a different application?
Yes, and treating it as a basement finish is the most expensive version of getting this wrong. Converting a basement into a self-contained rental unit creates an additional dwelling unit, which Toronto reviews as a secondary suite with its own application guide. The review goes beyond finishes into life-safety territory: fire separation between units, exit requirements, minimum ceiling heights, smoke and carbon monoxide alarms, and window sizes for escape.
The practical consequence is sequencing. If a rental unit is the long-term goal, design and permit for the suite from the start. Finishing the basement for personal use first and converting it later usually means reopening finished work to satisfy requirements the first renovation never contemplated. Our guide to legal basement and second suite permits in Toronto covers that application in detail.
Does lowering the basement floor need a permit?
Always. Underpinning, lowering the floor slab to gain ceiling height, is foundation work, and excavating or constructing foundations sits squarely on the City's permit-required list. It is also the one basement project where the permit is the smallest hurdle: underpinning needs structural engineering, sequenced excavation, and inspections, because the work temporarily carries the house on soil being removed beneath it.
Homeowners usually arrive at underpinning because the existing basement is too low to finish as habitable space under the Ontario Building Code's height requirements. If a contractor proposes lowering the floor without a permit or without engineered drawings, decline. This is the category where unpermitted work is not a paperwork problem but a structural one, and where the City's involvement protects the building, not just the file. Cost-wise, the permit fee is priced differently from a standard basement finish, which our companion piece on basement renovation permit cost in Toronto explains.
What does Toronto's permit record show about basement renovations?
Basement finishing and remodelling work files mostly under interior alterations, one of the largest categories in Toronto's permit record and one that gets almost no public attention compared to decks and additions. The volume is visible in the record itself: PermitIndex currently indexes 28,514 Toronto building permits issued in the trailing twelve months as of Aug 26, 2026, drawn from the City's open data, and interior work makes up a substantial share of them.
That record is useful to you in two ways before you file anything. You can search any Toronto address and see what has been permitted there, including basement projects at houses like yours on streets like yours, which is a grounded way to see what scope of work actually goes through. And the same record shows how long approvals take by project category on the Toronto permit wait times page, as observed issuance lags in the City's data rather than a service promise. Both views are Toronto only, because that is the dataset we ingest.
What happens if you skip the permit?
Nothing, until something. Unpermitted basement work tends to surface through one of three doors: a complaint or inspection while the work is underway, an insurance claim that reveals uninspected alterations, or a sale, when a buyer's agent searches the address and finds finished space with no matching permit. The City can issue an order to comply, require a retroactive application, and require finished surfaces to be opened so inspectors can see the concealed work. Our guide to building without a permit in Ontario covers the enforcement path in detail.
Measured against a basement budget, the permit is one of the smallest lines on the sheet, and it is the only line that follows the house after you sell it. If the project fits Toronto's three-condition exemption, proceed without one, confirmed against the City's own page. If it does not, the permit is the cheap part of doing it once.
How these numbers are calculated
The permit count on this page is the number of building permits issued in the City of Toronto in the trailing twelve months, computed live by the citywide aggregate over the City's open dataset of active building permits and stamped with the newest issue date in that data. No figure on this page is hand-entered; the count refreshes as the City's record does.
Two limitations apply. The City publishes permits that are currently active, so records leave the dataset as projects close out; the count describes permits presently on record, not a complete historical census, and it is Toronto only. And the permit rules themselves are the City's to state: everything here about when a permit is required is a summary of Toronto Building's published guidance, linked at each claim, not a ruling on your project. For the underlying dataset and its licence, see the data sources page.
Frequently asked questions
- Do I need a permit to put a bathroom in my basement?
- Generally, yes. A new bathroom means new plumbing, and installing new plumbing is one of the conditions that takes a Toronto basement project out of the no-permit category. Confirm the scope with Toronto Building before work starts, because the plumbing portion carries its own permit requirements.
- Does drywalling or painting a basement need a permit?
- Purely cosmetic finishes generally do not, provided the work leaves the structure alone, adds no plumbing, and creates no separate unit. Cladding existing walls, painting, and flooring usually fall on the no-permit side, while framing new partition walls to create rooms generally does not. When the line is unclear, ask Toronto Building rather than your contractor.
- Who applies for the basement permit, the homeowner or the contractor?
- Either can file the application, and designers or contractors often handle it as part of the job. The property owner remains responsible for the work being permitted and built to code regardless of who filed. If a contractor suggests skipping the permit, treat that as a warning about the contractor.
- Will an unpermitted basement renovation show up when I sell the house?
- The renovation itself will not appear anywhere, and that is the problem. Buyers and their agents routinely search the public permit record for an address, and finished basement space with no matching permit invites questions, conditions, and renegotiation. The absence of a record is what surfaces.
- Do the same basement permit rules apply outside Toronto?
- The Ontario Building Code sets the framework across the province, but each municipality administers permits and publishes its own guidance. The three-condition test described here is Toronto's published version. If the property is in another municipality, check with its building department before assuming the same boundaries apply.