Toronto permit data
Legal Basement and Second Suite Permits in Toronto
Published July 24, 2026
The short version
- Creating a second suite in Toronto needs a building permit, even when the basement is already finished. The permit and its inspections are what make the suite legal.
- Toronto zoning now permits additional units across most low-rise neighbourhoods, so the hard part is usually the Building Code, not the zoning.
- Fire separation, escape routes, and ceiling height are the requirements that decide most basement suites.
- The City's permit record is public, so you can check what was actually permitted at an address before you buy or rent a suite.
Do you need a building permit for a second suite in Toronto?
Short answer: Yes. Creating a second dwelling unit inside a Toronto house requires a building permit, whether the suite is being built new or is an existing basement apartment being legalized. The permit and the inspections that follow it are what make the suite legal.
Toronto Building treats a secondary suite as an interior alteration that adds a second, smaller dwelling unit to a detached house, semi, or townhouse. A basement apartment is the most common form. The trigger is not the renovation itself but the second unit: a kitchen, a bathroom, and sleeping space that together function as a separate home. Finishing a basement as extra living space for your own household is a different, smaller project, covered in our guide to basement renovation permits.
The City publishes its own application guide for secondary suites, and that guide, not a contractor's summary, is the authority on what your application needs.
Quotable: A finished basement and a legal basement apartment are different things. The finish is cosmetic. The suite is a second dwelling unit, and only a building permit and its inspections make it legal.
Can you put a second suite anywhere in Toronto?
For most low-rise houses, yes in principle. Toronto's zoning permits additional residential units across most residential neighbourhoods, and a citywide change adopted in 2023 went further, allowing a main house to hold multiple units on most lots. For a typical detached, semi-detached, or townhouse property, one secondary suite is a permitted use, subject to the specific zoning on the lot.
Permitted in principle is not the same as permitted on your lot. Site-specific exceptions and older bylaw provisions still exist, and the City's page on adding new units to residential properties is the starting point for confirming what applies to yours. A preliminary zoning check before you commission drawings is cheaper than a refusal after.
One boundary worth drawing early: a second suite sits inside the main house. Garden suites and laneway suites are separate structures in the yard with their own permit guides and their own rules, so treat them as a different project from the first sketch.
What does the Ontario Building Code require inside the suite?
The Building Code is where most basement suites pass or fail. The province publishes a plain-language guide to adding a second unit to your house, and the recurring deciders below come from it. Each one is a design question your drawings must answer, and the exact requirement depends on your house, so confirm specifics with Toronto Building rather than building from any summary, ours included.
- House age. A house more than five years old is treated as an existing house and gets more flexibility under the Code than new construction does.
- Ceiling height. Basement units in an existing house have a minimum ceiling height (the provincial guide describes 1.95 m over the required floor area). Many older basements fail here before anything else, and the fix, lowering the floor, is major structural work.
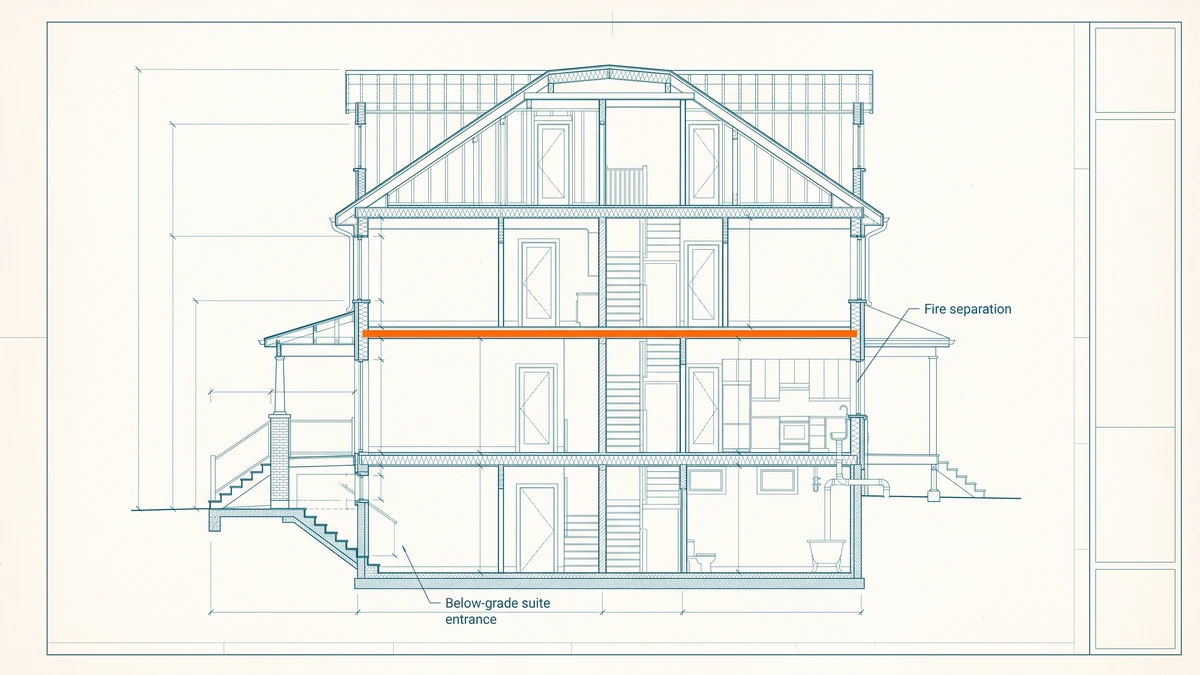
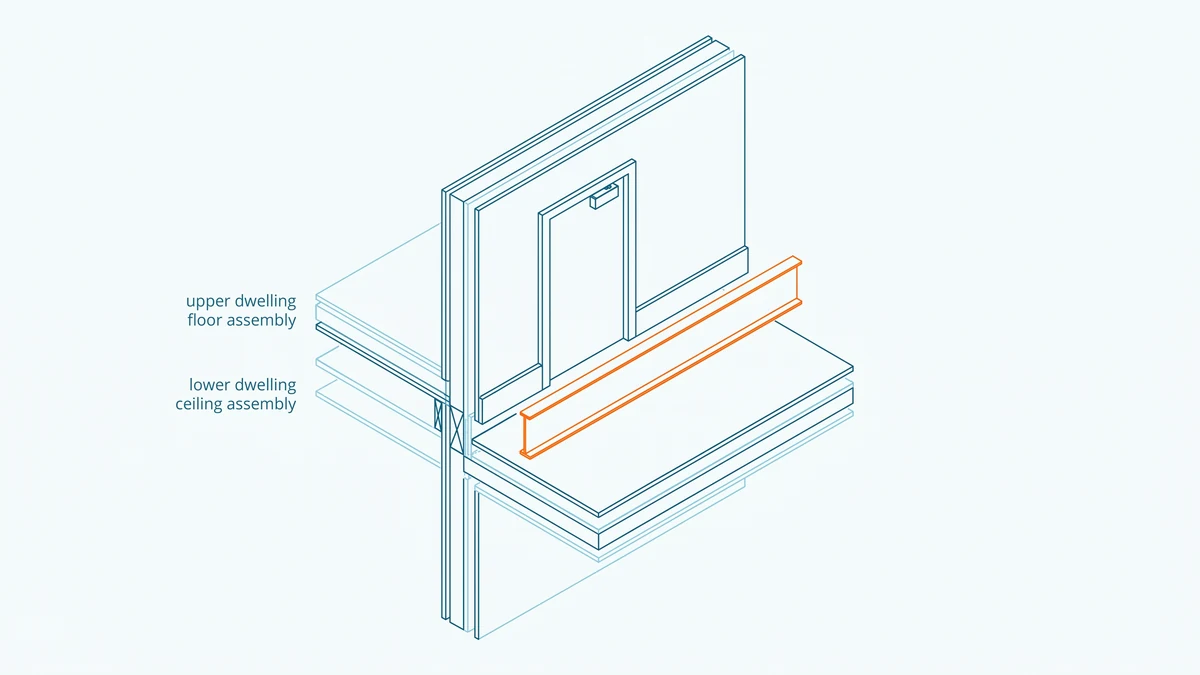
- Fire separation. The two units must be separated by a fire-rated assembly. The provincial guide describes a thirty-minute separation for an existing house, with a reduction possible where the whole house has interconnected smoke alarms.
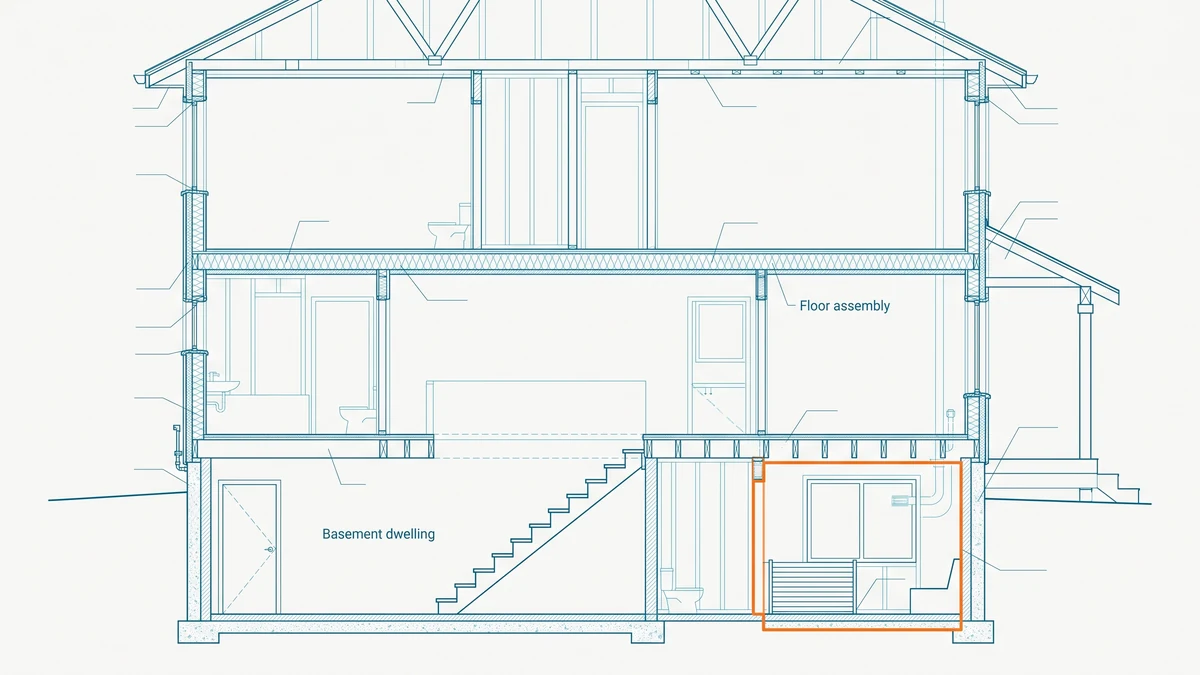
- Escape routes. Bedrooms need a way out in a fire, which in a basement usually means an egress window of a minimum size with a limited sill height, or a door directly to the exterior. A shared exit for both units can comply when the exit area itself is fire separated.
- Alarms. Interconnected smoke alarms, plus carbon monoxide alarms where the house has a fuel-burning appliance or an attached garage.
Ventilation, sound separation, and natural light also appear in review, and older existing suites bring the Ontario Fire Code into play as well. The province-wide requirement picture is in our legal basement requirements guide.
What goes into a second suite permit application?
A coherent drawing set, mostly. The City's secondary suite guide asks for a site plan showing property lines, setbacks, and parking; floor plans of both units showing every room, the fixtures, and the smoke and carbon monoxide alarm locations; cross-sections showing construction assemblies and heights; and construction details for the fire separations. Applications go in as PDFs through the City's online services, together with the Application to Construct or Demolish and Schedule 1: Designer Information, which states who designed the suite and under what qualification.
Two adjacent approvals often ride along. Electrical work is not part of the building permit at all: Ontario handles it separately through the Electrical Safety Authority, so a suite conversion usually involves an ESA notification in parallel. Plumbing and mechanical changes, near-universal in basement conversions, are reviewed under the building permit but surface as their own inspection stages.
The drawings are the application; inspections are the product. A suite conversion is typically inspected in stages, framing and rough-ins through fire separation to a final. The final inspection matters most, because a permit that never reached a final leaves the suite's status unresolved.
How long does a second suite permit take?
We cannot answer for second suites specifically, and it is worth saying why: our trade classification is derived from the City's work descriptions, and it has no dedicated second-suite category, so suite conversions sit inside broader renovation buckets. What we can show is the citywide picture. Across the 28,514 Toronto permits issued in the trailing twelve months and still on record, the median wait from application to issuance was 32 days, and one application in ten waited longer than 218 days as of Aug 26, 2026.
Two cautions. These are observed issuance lags among permits currently on record in Toronto, not a service commitment from the City. And your own review time depends heavily on whether the drawings are complete the first time, because a resubmission restarts review rather than resuming it. The breakdown by project type and postal area is on our Toronto permit wait times page.
Legal basement vs registered second suite: what is the difference?
In Toronto, legal is the whole story. A suite is legal when it was built or legalized under a building permit and complies with the codes that apply to it. Toronto does not operate a standalone registration or licensing program for two-unit houses; the permit and inspection history is the paper trail.
Some GTA municipalities add a second layer. Brampton and Mississauga, for example, require a two-unit house to be registered with the city, so a suite there can be permitted yet still unregistered. If you are comparing across cities, our guide to legal basement permits in Brampton covers the registration route in detail.
The practical consequence for Toronto buyers and renters: nobody issues a certificate that says legal suite. You assemble the evidence yourself, starting from the public permit record, and how to verify a legal basement apartment walks through that check step by step.
What if the suite was built without a permit?
An existing, unpermitted basement apartment can usually be brought onside through the same building permit process, applied to work already done. The City reviews the suite against the applicable codes, and inspectors can require finishes opened up to verify the fire separations and structure behind them. Budget for corrective work; older informal suites rarely pass unchanged. Our guide to retroactive building permits in Ontario covers how that process runs.
Waiting is the option that does not work. An unpermitted suite carries live risk: enforcement if a complaint lands, insurance questions after a fire or flood, and disclosure friction when the house sells.
Before you buy or rent a house with a suite, check the address yourself. Search Toronto building permits by address and look for a permit describing a second unit or basement apartment, then look at whether it reached final inspection. One caveat: the City's dataset covers active permits, so a permit closed long ago may have aged off. Read an empty result for a recent conversion as a warning; read an empty result for decades-old work as inconclusive.
How these numbers are calculated
The wait figures on this page are computed live by the seo_wait_citywide aggregate, which measures the days between each permit's application date and issue date across City of Toronto permits issued in the trailing twelve months, drops records where the issue date precedes the application date, and reports the median and the 90th percentile rather than an average, because a small number of long-running projects drag an average far above what a typical applicant experiences. The freshness stamp is the newest issue date in the dataset, via seo_citywide_12mo.
Two limitations. The City publishes active permits, and records leave that dataset as projects close out, so these figures describe permits currently on record in Toronto, not a complete historical census. And our trade classification has no dedicated second-suite category, so the waits describe all Toronto permits, not suite conversions specifically. Sourcing and licence details are on the data sources page.
Frequently asked questions
- How do I know if a basement apartment is legal before renting it?
- Ask for the permits. A legal suite leaves a paper trail: a building permit for the second unit and a final inspection. You can search the address in the City's public permit record and see whether a permit describing a second dwelling unit exists and where it stands.
- Can I legalize a basement apartment that already exists?
- Usually yes, through the same building permit process, applied to work that is already built. The City reviews the suite against the codes that apply to it, and an inspector may require walls or ceilings opened up to confirm what is behind them. Budget for corrective work rather than assuming the suite passes as is.
- Does a second suite need its own separate entrance?
- Not necessarily. The Building Code allows two units to share a common exit under conditions that include fire separation around the exit area, so a shared front door can comply. Confirm the exit design for your specific layout with Toronto Building before you commit to construction.
- Is a garden suite the same as a second suite?
- No. A second suite sits inside the main house, most often in the basement, while garden and laneway suites are separate structures in the yard with their own permit guides and rules. Both routes add a unit, but the requirements differ enough that they are separate projects.
- Does Toronto require second suites to be registered?
- Toronto relies on the building permit and inspection record rather than a standalone licensing registry for two-unit houses, unlike some neighbouring municipalities that run registration programs. Requirements change, so confirm the current rules with Toronto Building before treating a suite as fully compliant.