Toronto permit data
How to Get a Legal Basement Permit in Brampton
Published July 24, 2026
The short version
- A legal basement apartment in Brampton needs a building permit and registration as a two-unit dwelling, and the City handles both in a single application.
- Zoning comes first: second units are permitted in detached, semi-detached and townhouse dwellings, subject to restrictions that rule out some lots entirely.
- The application needs professional drawings, a legal survey, and staged inspections, with electrical work signed off separately by the Electrical Safety Authority.
- An existing, unpermitted basement apartment can usually be legalized through the same process, but inspectors may require finished work to be opened up.
- PermitIndex's live permit data covers Toronto only, so treat the City of Brampton as the source of truth for a Brampton property.
How do you get a legal basement permit in Brampton?
Short answer: In Brampton, a legal basement apartment requires two things at once: a building permit for the construction and registration of the unit as a two-unit dwelling. The City consolidates both into a single application, filed through the Brampton Building Portal with professional drawings and a legal survey. The unit becomes legal when the work passes its inspections and the City adds it to the registry.
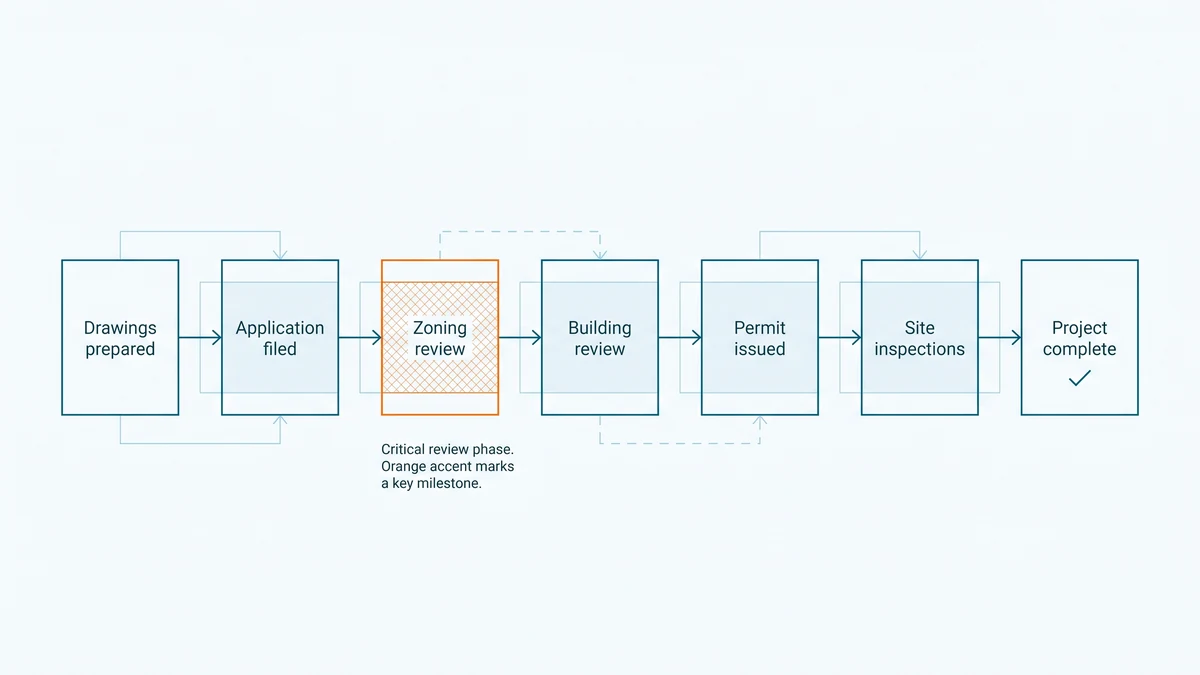
That one-application design is the most useful thing to know going in. In some municipalities the permit and the second-unit paperwork are separate tracks you chase in sequence. Brampton folds them together, so the path is: confirm zoning allows the unit, prepare the documents, apply once, build, pass inspections, get registered. This guide walks each step, then covers the harder case where the basement apartment already exists.
What counts as a legal second unit in Brampton?
Brampton's term for a basement apartment is an additional residential unit, and its older program name, still used in the paperwork, is the two-unit dwelling registration. The unit does not have to be in the basement. It can sit anywhere within the house, though below grade is where most of them end up.
To be legal, the City requires the unit to be registered. Registration is not a separate honour system; it is the endpoint of the permit process. The City issues the building permit, inspects the construction at set stages, and once the work passes, the dwelling goes onto Brampton's registry of legal two-unit homes. The City's additional residential units page is the authoritative description of the program and its current rules.
Quotable: In Brampton, a building permit alone does not make a basement apartment legal. The unit becomes legal when the permitted work passes its inspections and the City registers the property as a two-unit dwelling. Permit, inspections, registration: all three, in that order.
Our companion guide to legal basement apartment requirements in Ontario covers the province-wide rules that sit underneath every municipal program, including this one.
What are the zoning rules for a Brampton second unit?
Zoning is the gate you check before spending money on drawings. Brampton permits additional residential units in detached, semi-detached and townhouse dwellings, subject to the zoning by-law's requirements and restrictions. Following provincial changes, an eligible lot can generally hold the principal dwelling plus a second attached unit, and in some configurations a third unit or a separate garden suite in the rear or side yard.
Some lots are excluded outright. Two-unit dwellings are not permitted on lands zoned Open Space or Floodplain, or within the area Brampton identifies as the Downtown Floodplain Regulation Area. Properties on lands regulated by a conservation authority need approval from Credit Valley Conservation or the Toronto and Region Conservation Authority before the City will proceed. Parking, unit size, and entrance placement are also zoning matters that vary by property.
None of this is knowable from a listing photo, which is why the City encourages a zoning inquiry before you apply. Confirm your specific property against the City's published rules rather than assuming your street's precedent applies to your lot.
What do you need to apply?
The application is filed online through the Brampton Building Portal, and the two-unit registration rides along with the building permit application rather than being filed separately. Expect to assemble:
- Professional drawings. Site plan, floor plans, and construction details showing how the unit meets the Building Code. Ontario generally requires these to come from a qualified designer holding a Building Code Identification Number, or from an architect or engineer.
- A legal survey of the property. Brampton requires it to be legible and to carry the preparing surveyor's signature and information.
- Supporting documents. The City's application package lists items such as water pipe sizing calculations, and it publishes sample drawings so applicants can see the expected standard.
- Fees. There is a building permit fee for the work plus a registration fee for the two-unit dwelling. The amounts change with the City's fee schedule, so take the current figures from Brampton's own pages rather than from any blog, ours included.
Once a complete application is in, the Building Code sets a review target of ten business days for house-scale permits, counted from a complete application. Incomplete applications do not start that clock, which in practice is where most delay comes from. The provincial overview of the process is on ontario.ca's second unit guide.
What does the Ontario Building Code require in a basement unit?
The permit review is mostly a Building Code review, and for basement units the Code concentrates on life safety. The recurring themes, described here in general terms because the exact requirements depend on your house:
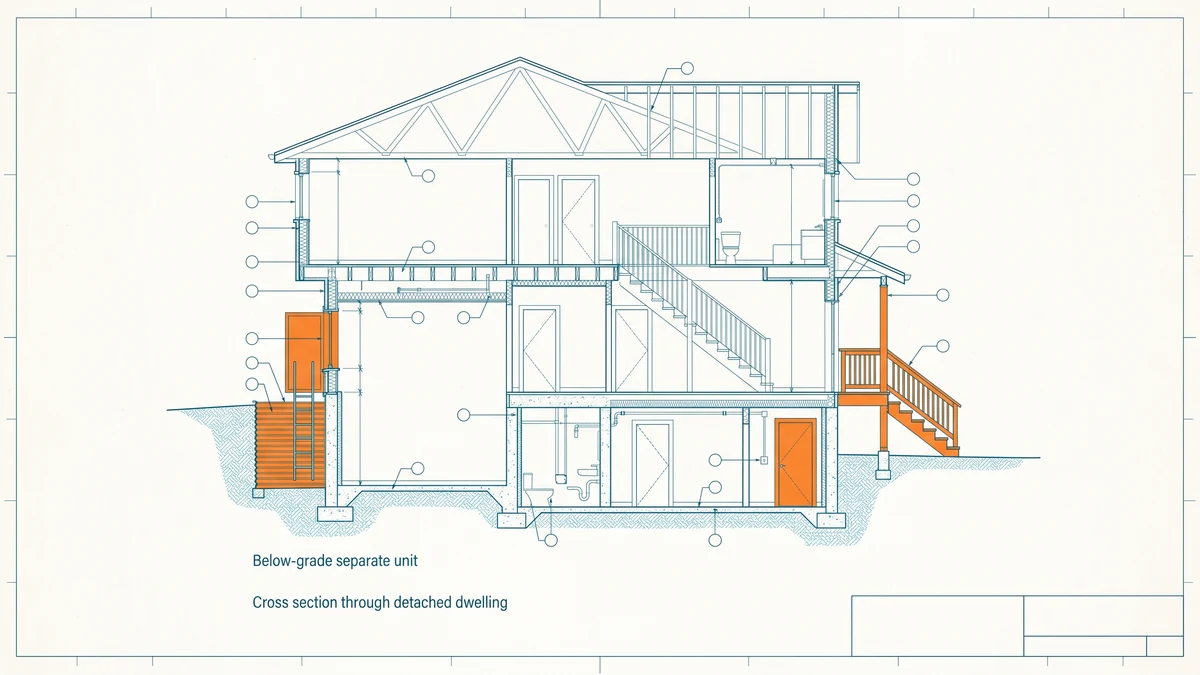
- Fire separation between the unit and the rest of the house, built to a fire-resistance standard, so a fire in one unit does not immediately involve the other.
- Means of escape. The unit needs a compliant way out, and bedroom windows must meet size rules so they can serve as emergency exits.
- Ceiling heights that meet the minimums for habitable rooms, which is the requirement that sends some projects into underpinning.
- Smoke and carbon monoxide alarms, interconnected and placed per the Code, in the unit and the shared spaces.
- Electrical work through the Electrical Safety Authority's permit and inspection system, which runs separately from the municipal building permit.
Every one of these is a matter of degree and detail: what counts as a compliant separation or a large-enough window is for the plans examiner, not a rule of thumb. Treat the provincial guidance as the floor, and your designer's code analysis as the actual plan. Our Ontario legal basement requirements guide goes through this layer in more depth.
What inspections happen after the permit is issued?
The permit authorizes construction; the inspections verify it. Brampton inspects at defined stages, typically framing, insulation, and a final, and the electrical work gets its own inspections from the Electrical Safety Authority. You or your contractor book each inspection as the work reaches that stage, and concealing work before its inspection is the classic self-inflicted wound: an inspector can require finished surfaces to be opened.
Brampton has also put a price on not being ready. The City charges an inspection recall fee for additional-unit inspections that fail repeatedly, a policy it introduced to cut down on repeat visits. The practical advice is to let your contractor confirm the stage is genuinely complete before booking.
When the building inspections and the electrical sign-off are all passed, the City completes the registration and the property joins Brampton's registry of legal two-unit dwellings. That registration is the document a future buyer, lender, or tenant's paralegal will ask for. Our guide on how to verify a legal basement apartment covers what to check from the other side of the transaction.
What if the basement apartment already exists?
A large share of applications are not new construction but legalization: the house was bought with an unregistered basement unit, or one was built years ago without a permit. The path is the same application, with two extra realities.
First, the unit must be brought up to the Code requirements that apply to it, and the inspector has to be able to see the work. That can mean opening drywall to expose framing, separation assemblies, or wiring, and it can mean real construction to fix ceiling heights, windows, or separations that were never compliant. Second, the review happens after the fact, so surprises are found rather than designed around. Budget for both.
It is still almost always worth doing. An unregistered unit carries enforcement risk, insurance exposure, and a resale problem that does not fade with time. The mechanics of after-the-fact approval are covered in our guide to retroactive building permits in Ontario, and the same sequencing applies in Brampton: apply, expose, remediate, inspect, register.
Can you search basement permits the way you can in Toronto?
Not in the same way. Brampton confirms registrations and permit status through the City directly, and there is no bulk, open publication of its permits for anyone to index. Toronto is the exception in the region: it publishes its active building permits as open data, which is the record PermitIndex is built on. We currently index 28,514 Toronto building permits issued in the trailing twelve months as of Aug 26, 2026, each one searchable by address.
So the practical split is this. For a Brampton property, your source is the City: its registry, its Building Division, and 311. For a Toronto property, you can search the permit record by address yourself in seconds, including basement and second suite permit activity, and see how long approvals have been taking on the Toronto permit wait times page. We publish Toronto figures only, and we label them that way on purpose: implying coverage we do not have would defeat the point of a records site.
How these numbers are calculated
The one live figure on this page is the count of building permits issued in the City of Toronto in the trailing twelve months, computed by the citywide aggregate, seo_citywide_12mo, over the City of Toronto's open data on active building permits, and stamped with the newest issue date in that data. It is not hand-entered and it refreshes as the City's record does. Toronto's published record covers currently active permits, so the count describes permits presently in the record, not a complete historical census.
Everything on this page about Brampton's process is a summary of the City of Brampton's published guidance and Ontario's Building Code materials, linked at each claim. We hold no Brampton permit data, and no figure here describes Brampton. Fee amounts, timelines, and code requirements are the City's and the Province's to state; confirm them at the linked sources before relying on them. For the origin and licence of the Toronto data, see the data sources page.
Frequently asked questions
- How do I check if a Brampton basement apartment is already registered?
- The City of Brampton keeps a registry of legal two-unit dwellings, and you can ask the City to confirm whether a specific address is on it. A landlord or seller claiming a basement unit is legal should be able to point to the registration. If the unit is not registered, treat it as not legal until the City says otherwise.
- Can I finish my Brampton basement without making it a second unit?
- Yes. Finishing a basement for your own household's use is a normal building permit application, not a two-unit registration, though structural work, new plumbing, or a separate entrance still generally require a permit. The registration process only applies when you create a self-contained additional unit.
- Who prepares the drawings for a basement apartment application?
- Ontario requires house-scale designs to be prepared by a qualified designer, in practice someone holding a Building Code Identification Number, or by an architect or engineer. Homeowners can draw their own project in some cases, but most basement-unit applicants hire a designer because the drawings must show code compliance in detail.
- Is a registered second unit the same as a legal basement apartment?
- In Brampton, registration is what makes the unit legal in the City's eyes, so the terms overlap almost completely. A unit becomes registrable once it has a permit and has passed its inspections. A basement apartment that was never registered may be safe and well built, but it is not legal until the City has it on the registry.
- What happens if I rent out an unregistered basement apartment?
- The City can act on a complaint or an inspection, issue orders to comply, and pursue fines against the owner. An unregistered unit can also complicate insurance claims and financing, and it surfaces at resale when a buyer asks for proof of registration. Legalizing the unit is almost always cheaper than the consequences of being caught.