Toronto permit data
Ontario building permit forms explained (incl. Schedule 1)
Published July 24, 2026
The short version
- Every Ontario municipality uses the same provincial application form, the Application for a Permit to Construct or Demolish, prescribed under the Building Code Act.
- Schedule 1 identifies each person who takes responsibility for the design and states their qualification, usually a BCIN, or the exemption they rely on.
- Architects and professional engineers do not complete Schedule 1 at all, and homeowners designing their own house can claim an exemption on the form.
- Schedule 2 only applies when the project includes an on-site sewage system, which is rare inside Toronto.
What is Schedule 1 on an Ontario building permit application?
Short answer: Schedule 1: Designer Information is the part of the Ontario building permit application that identifies each person who reviews and takes responsibility for the design work. It records their qualification, usually a Building Code Identification Number (BCIN), or the exemption they rely on, and one Schedule 1 must be attached for every such individual on the project.
The permit application itself is short. Schedule 1 is where applications most often go wrong, because it is the page that forces a question many first-time applicants have never considered: who, exactly, is legally taking responsibility for these drawings? This guide walks through the whole form package, what each section asks, who signs Schedule 1, and who is exempt from it.
What forms make up an Ontario building permit application?
Every building department in Ontario uses the same core document: the Application for a Permit to Construct or Demolish, a provincial form authorized under subsection 8(1.1) of the Building Code Act, 1992. Whether you apply in Toronto, Ottawa, or a rural township, this is the form. The current version, published by the province, took effect on February 16, 2026 and updated the new-home sections to reference builder licensing under the New Home Construction Licensing Act, 2017.
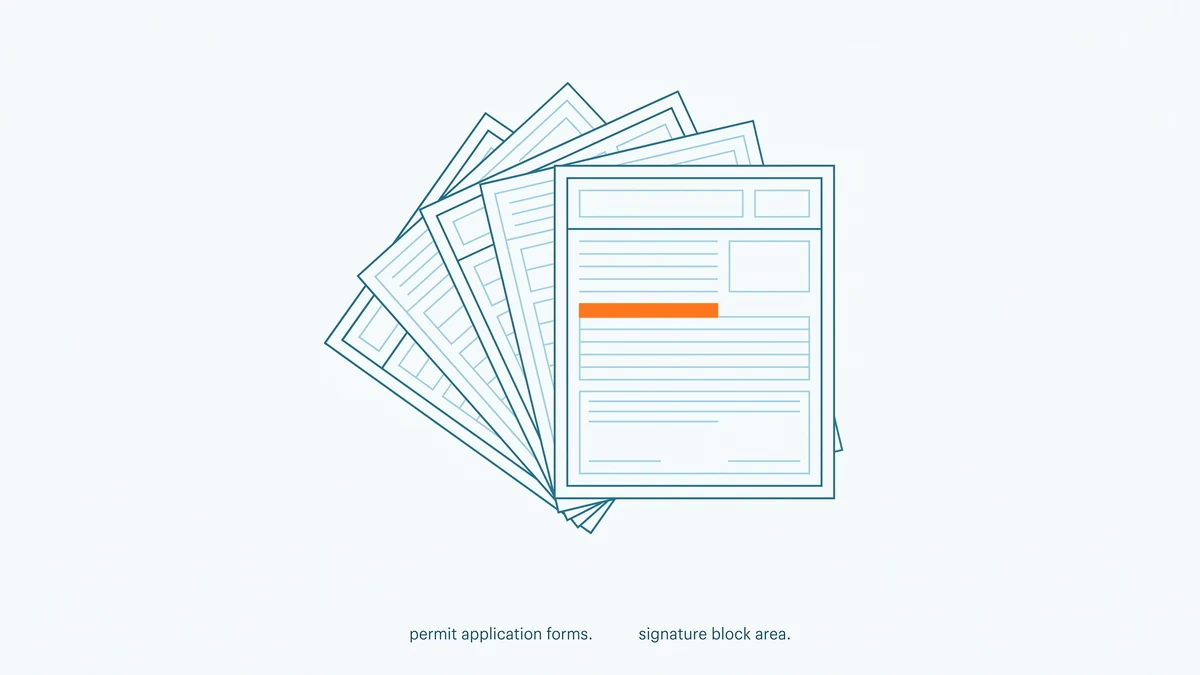
The form runs through lettered sections:
- A. Project information: the address, legal description, estimated project value, and area of work.
- B. Purpose of application: new construction, addition, alteration or repair, demolition, or a conditional permit, plus a description of the work.
- C and D. Applicant and owner: who is applying, and whether the applicant is the owner or the owner's authorized agent.
- E and F. Builder and new-home licensing: the builder if known, and licence details where the project is a new home.
- G. Required schedules: the form's own instruction to attach Schedule 1 for each individual responsible for design, and Schedule 2 where the project involves an on-site sewage system.
- H and I. Completeness declarations and signature: the applicant confirms the application meets the Building Code's completeness requirements, the required fees are paid, and the information is true.
The application also names the fee. Fee schedules are set locally by each municipality's by-law, so the amount depends on where and what you are building; check your municipality's current schedule rather than any figure quoted in an article. For the Toronto process end to end, see how to apply for a building permit in Toronto.
How do you fill out Schedule 1: Designer Information?
One Schedule 1 is completed for each individual who reviews and takes responsibility for design activities on the project. If an addition involves one designer for the structure and another for the heating system, that is two Schedule 1 forms.
The schedule has four parts. Part A repeats the project address. Part B identifies the individual designer and their firm. Part C is a checklist of design activity categories drawn from the Building Code (Table 3.5.2.1 of Division C): house, small buildings, HVAC for houses, building structural, plumbing, on-site sewage systems, and others. The designer ticks the categories they are responsible for on this project.
Part D is the declaration, and it is the part that matters. The designer chooses one of three statements: they work for a registered firm and are qualified, quoting an individual BCIN and a firm BCIN; they are qualified as an individual "other designer" under the Code, quoting an individual BCIN; or the design work is exempt from the qualification and registration requirements, stating the basis for the exemption.
BCIN: Building Code Identification Number, the number the province issues to designers and firms who have passed the qualification requirements of the Ontario Building Code. It is the credential Schedule 1 is built around: a valid BCIN in the right category is what tells the building department the drawings were prepared by someone qualified to prepare them.
Who does not need to complete Schedule 1?
Two groups are outside the Schedule 1 system entirely, and one common situation is exempt within it.
Architects and professional engineers do not complete Schedule 1 at all. The form's own notes state it is not required from holders of a licence, temporary licence, or certificate of practice from the Ontario Association of Architects, nor from licence holders under Professional Engineers Ontario. Their seal on the drawings carries design responsibility through their own professional regulator instead. Which projects need that seal in the first place is its own question, covered in stamped drawings vs sketches in Ontario.
The common exemption is the homeowner. The Building Code generally allows an owner to take design responsibility for work on a house they own, and on ancillary buildings such as a garage or shed that serve it. A homeowner drawing their own deck or basement plans completes Schedule 1 but declares the exemption instead of quoting a BCIN. The trade-off is plain: exemption from qualification is not exemption from the Code, and the drawings still have to be complete and compliant, which is where self-prepared applications most often fail. What examiners expect on paper is covered in permit drawings requirements. Confirm how your municipality applies the exemption before relying on it; for Toronto, start with Toronto Building.
Quotable: Every Ontario building permit application has to show the building department who takes responsibility for the design: a registered firm with a BCIN, a qualified individual designer, an architect or engineer through their seal, or the homeowner personally through the exemption declared on Schedule 1.
What is Schedule 2 and when is it required?
Schedule 2: Sewage System Installer Information applies only where the application is to construct, install, or repair an on-site sewage system, a septic system in plain terms. It identifies the installer and their BCIN, or records that the installer is not yet known, in which case a new Schedule 2 is submitted before construction once one is chosen.
For most urban projects it is irrelevant. A house on municipal sewers never touches it, which is why the vast majority of Toronto applications consist of the main form plus one or more Schedule 1 forms and nothing else. Schedule 2 belongs to rural and cottage-country building, where the septic system is part of the permit scope. If your project is in a township rather than a city, the local health unit or conservation authority may also be the body reviewing that part of the application, a wrinkle covered in how to get a building permit anywhere in Ontario.
What does Toronto add on top of the provincial forms?
The provincial form is the core of a Toronto application, but it does not travel alone. Toronto Building requires supporting material that varies with the project: drawings and specifications, applicable-law approvals where they apply, and city-specific supporting forms and declarations depending on the work. The authoritative checklist for your project type is on the City's application page, and it is worth reading before you fill out anything, because the completeness declaration in Section H commits you to having assembled all of it.
Forms are also where the timeline starts, and the timeline is measurable. Toronto's open permit data records both the application date and the issue date, so the gap between a complete submission and a permit is not a mystery. Across the 28,514 permits issued in Toronto over the trailing twelve months and currently on record, half were issued within 32 days of application, and one in ten took longer than 218 days as of Aug 26, 2026. Those are observed issuance lags in Toronto's data, not a City service commitment, and the full breakdown by project type is on the Toronto permit wait times page.
The forms other applicants filed are visible too. You can search Toronto building permits by address and see what was applied for near you, when it was applied for, and when it was issued, which is a grounded way to calibrate expectations before your own Section A is even filled in.
How these numbers are calculated
The wait-time figures on this page are computed live by the seo_wait_citywide query, which takes the median and 90th percentile of days between application date and issue date across City of Toronto permits issued in the trailing twelve months, excluding records where the issue date precedes the application date. The freshness stamp is the newest issue date in the citywide twelve-month aggregate. Figures describe Toronto only.
One limitation applies: the City publishes currently active permits, and records leave the dataset as projects close out. These figures therefore describe permits presently on record, not a complete historical census, which is why the window is held to twelve months. Full sourcing is on the data sources page. Everything about the forms themselves is drawn from the provincial application form effective February 16, 2026 and the City of Toronto's published application requirements, linked where cited.
Frequently asked questions
- Can I fill out Schedule 1 myself as a homeowner?
- Generally yes, if you are designing work on a house you own, such as the house itself, a garage, or a shed that serves it. The Building Code exempts that situation from designer qualification, and you record the exemption in the declaration portion of Schedule 1 rather than entering a BCIN. You remain responsible for the design meeting the Building Code, so confirm the details with your municipality before relying on it.
- Does an architect or engineer need to complete Schedule 1?
- No. The form's own notes state that Schedule 1 is not required from holders of a licence, temporary licence, or certificate of practice issued by the Ontario Association of Architects, and the same applies to licence holders under Professional Engineers Ontario. Their professional seal on the drawings carries the design responsibility instead.
- What is a BCIN and how do I check one?
- A BCIN is a Building Code Identification Number, issued through the province's qualification and registration system for designers and firms working under the Ontario Building Code. A designer quoting one on Schedule 1 should be able to show which design categories they are qualified in, and the province maintains a public registry where qualifications can be checked.
- Is the permit application form the same in every Ontario municipality?
- The core application form is provincial and standard, so the same document is used whether you apply in Toronto, Ottawa, or a small township. What differs is everything around it: local fee schedules, submission portals, and municipality-specific supporting forms and documents. Always check your local building department's requirements before submitting.
- What happens if a required schedule is missing from my application?
- The application is generally treated as incomplete. The Building Code sets out what a complete application contains, including the required schedules, and an incomplete file does not start the legislated review clock. In practice a missing Schedule 1 is one of the most common reasons an application stalls before review begins.