Toronto permit data
How to Get a Building Permit in Ontario (Any Municipality)
Published July 24, 2026
The short version
- You get a building permit from the building department of the municipality where the property sits. The governing law, the Building Code Act and the Ontario Building Code, is the same across the province.
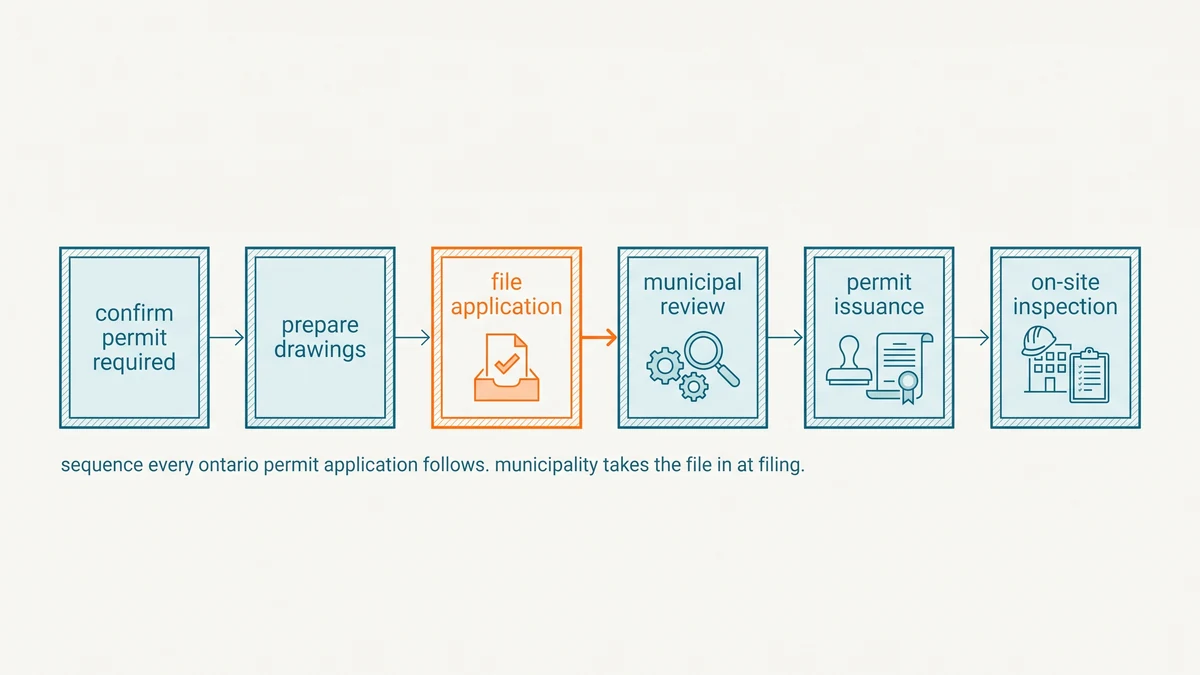
- The steps repeat everywhere: confirm the project needs a permit, check zoning, prepare drawings, submit the provincial application form, answer review comments, then build with inspections.
- The Code puts the review on a clock, but the clock only starts when the application is complete. Incomplete submissions are the most common self-inflicted delay.
- Fees, portals, and zoning bylaws are local. The paperwork and the shape of the process are provincial.
How to get a building permit in Ontario
Short answer: You apply to the building department of the municipality where the property sits. The rules come from one place, the Building Code Act and the Ontario Building Code, so the process has the same shape in every Ontario city and township: confirm the project needs a permit, check zoning, prepare drawings, submit the provincial application form with the local fee, answer review comments, then build with inspections. What changes between municipalities is the fee schedule, the submission portal, and the zoning bylaw, not the law.
That is the whole map. The rest of this guide walks each step, flags where projects actually get stuck, and points out the few things that genuinely differ from one municipality to the next. The steps below apply whether you are in Toronto, London, a mid-size suburb, or a rural township.
Quotable: In Ontario, the law is provincial but the counter is municipal. Every building permit in the province runs on the same Building Code Act process; only the fees, the portal, and the zoning bylaw are local.
Do you need a permit, and does zoning allow the project?
Start with two separate questions, because they fail in different ways. The first is whether the work needs a building permit at all. As a general rule, new buildings, additions, structural changes, and material alterations to systems like plumbing or HVAC need one, while small detached structures under a size threshold and purely cosmetic work generally do not. The line is drawn by the Building Code Act and refined by your municipality, so confirm your specific project with the local building department before assuming either way. Our guide to what requires a building permit in Ontario covers the common cases.
The second question is zoning. A building permit confirms the design meets the Building Code and other applicable law, and the local zoning bylaw is part of that applicable law. If your project violates a setback, height, or lot coverage rule, the permit cannot be issued as drawn. You then either redesign or seek a minor variance first, and that approval process runs on its own timeline before the permit review even starts. Checking zoning before paying for drawings is the cheapest insurance in the entire process.
What drawings and documents do you need?
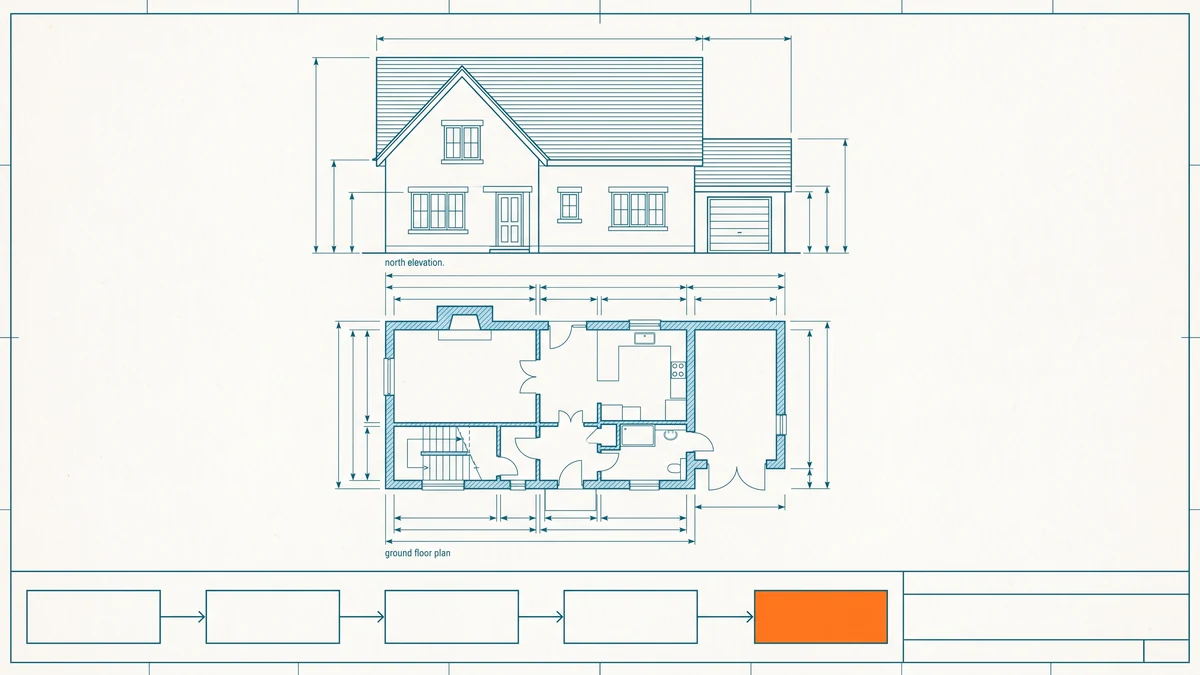
A permit application is mostly a drawings package. For a typical residential project that means a site plan showing the building on the lot, floor plans, elevations, and enough structural detail for a plans examiner to verify Code compliance. The exact list depends on the project, and municipalities publish submission checklists. Toronto's expectations are typical of large cities, and our breakdown of what permit drawings Toronto requires shows what a complete package looks like.
Who draws matters as much as what is drawn. Ontario regulates design responsibility: drawings generally must be prepared by someone qualified to take responsibility for them under the Building Code, such as a registered designer with a BCIN, an architect, or a professional engineer. BCIN: a Building Code Identification Number, the registration the province issues to designers who have passed the relevant Building Code qualification exams. Homeowners can design certain work on their own house, but the allowed scope is limited, so confirm with your municipality before drawing your own plans.
How do you apply, and what form is it?
Every municipality in Ontario accepts the same provincial form, the Application for a Permit to Construct or Demolish, published by the Ministry of Municipal Affairs and Housing. Attached to it is Schedule 1, the designer information sheet identifying who takes responsibility for the design. Our guide to Ontario building permit forms and Schedule 1 walks through the form field by field.
What differs is how you submit it. Large cities run online portals: Toronto's process is fully digital, and our step-by-step guide to applying for a building permit in Toronto covers that flow in detail. Smaller municipalities may take the same form by email or at the counter. Fees also differ, and not just in amount but in structure: some municipalities charge by floor area, others by declared construction value. No fee amount belongs in a guide like this because each council sets its own schedule and revises it, so treat the local fee bylaw, linked from your municipality's building page, as the only current source.
How long does the review take?
The Ontario Building Code puts the review on a statutory clock that scales with building complexity. The province's guide to building permits gives ten days for a house and thirty for the most complex buildings, after which the municipality must issue the permit or refuse it with reasons. The catch sits in one word: the clock applies to a complete application. A missing document or an incomplete drawings package stops it before it starts, and a round of revision comments effectively restarts the wait. Incomplete submissions, not slow examiners, are the most common source of long permit timelines.
Observed reality is worth putting beside the statutory clock. In Toronto, the one municipality whose permit record we index, the median lag from application date to issue date across the 28,514 permits issued in the trailing twelve months and still on record is 32 days, and one application in ten waited longer than 218 days as of Aug 26, 2026. Those are Toronto figures, observed issuance lags rather than a City service commitment, and they vary far more by project type than by location. The full breakdown is on the Toronto permit wait times page, and our guide to how long a building permit takes in Toronto explains what drives the spread.
What happens after the permit is issued?
Issuance is a start line, not a finish line. The permit must be posted visibly on site and the approved plans kept there for inspectors. Construction then proceeds through mandatory inspection stages, footings before backfill and framing before insulation being typical examples, and it is the permit holder's job to book each one before covering the work. The provincial guide indicates municipalities are expected to inspect within two working days of a request. A final inspection closes the file out.
Do not start before issuance. Building without a permit is an offence under the Building Code Act, and the practical consequences run from stop-work orders to fines to opening up finished walls so an inspector can see what was covered. If you are weighing that risk, read what happens if you build without a permit in Ontario first.
What changes from one municipality to another?
Less than most people expect. The two layers separate cleanly:
| Set by the province, same everywhere | Set by each municipality | | --- | --- | | The Building Code and its technical requirements | The fee schedule and how fees are calculated | | The standard application form and Schedule 1 | The submission portal, forms intake, and local checklists | | Statutory review clocks and the right to reasons on refusal | The zoning bylaw the design must clear | | Designer qualification rules (BCIN, architect, engineer) | Inspection booking mechanics and local staffing | | Mandatory inspections and offence provisions | Any additional local approvals that qualify as applicable law |
Moving a project between municipalities changes the paperwork's address, the fee line, and the zoning envelope, and little else. The one true exception is Ontario's unorganized territory in the north, which has no municipal building department; our guide to building permits in unorganized townships covers that case.
One more difference matters: what you can see afterwards. Every municipality holds permit records, but access ranges from a phone call to a full open dataset. Toronto publishes its active permits as open data, which is what this site indexes: search any Toronto address and read the permits on record in seconds. For other municipalities, ask the building department directly.
The process rewards exactly one behaviour: a complete, zoning-clean application with drawings someone qualified stands behind. Get that right and the statutory clock works in your favour in every municipality.
How these numbers are calculated
The wait figures on this page are computed live by the seo_wait_citywide aggregate, which takes the days between each permit's application date and issue date, both as recorded by the City of Toronto, and computes the median and the ninetieth percentile in SQL across permits issued in the trailing twelve months. Records where the issue date precedes the application date are dropped, and any group under thirty permits is not reported. The permit count is the same aggregate's n, and the as-of stamp is the newest issue date in the citywide twelve-month aggregate over the same record.
Two limitations apply. These are Toronto figures only; we do not index other Ontario municipalities today. And the City's source dataset covers active permits, with records leaving as projects close out, so every figure describes permits currently on record rather than a complete historical census. They are observed issuance lags, not a processing commitment from any municipality. Full sourcing is on the data sources page.
Frequently asked questions
- Can I apply for a building permit myself, or do I need a contractor?
- The property owner can apply directly, and many homeowners do. What is regulated is the design work: drawings generally have to be prepared by someone qualified to take responsibility for them, which can be a registered designer, an architect, an engineer, or in some cases the homeowner for their own house. Your municipality's building department can confirm what applies to your project.
- What is Schedule 1 on an Ontario building permit application?
- Schedule 1 is the designer information sheet attached to the provincial application form. It identifies each person who reviewed and takes responsibility for the design, along with their qualification. Licensed architects and professional engineers are generally exempt from completing it because their professional licence already covers that responsibility.
- What happens if my permit application is refused?
- The municipality has to tell you the reasons. In practice most refusals and review comments are fixable: you revise the drawings or supply the missing document and resubmit. If you believe the decision misapplies the Building Code, the Building Code Act also provides a formal route to challenge it, but revision and resubmission resolves the overwhelming majority of cases.
- Do I need a permit before any work starts, or can I start while it is under review?
- Construction is not authorized until the permit is issued. Starting early is an offence under the Building Code Act and can lead to orders, fines, and having to open up or redo finished work for inspection. If schedule matters, the reliable lever is submitting a complete application, not starting ahead of the approval.
- Is the permit process different in small townships than in big cities?
- The legal process is the same because it comes from provincial law. What differs is the machinery: large cities run online portals with published fee schedules, while smaller municipalities may take applications by email or over the counter and quote fees on request. A few remote areas of northern Ontario are unorganized territory with no municipal building department at all, and different rules apply there.