Toronto permit data
Do I need a permit to replace siding, windows, or a roof in Ontario?
Published July 24, 2026
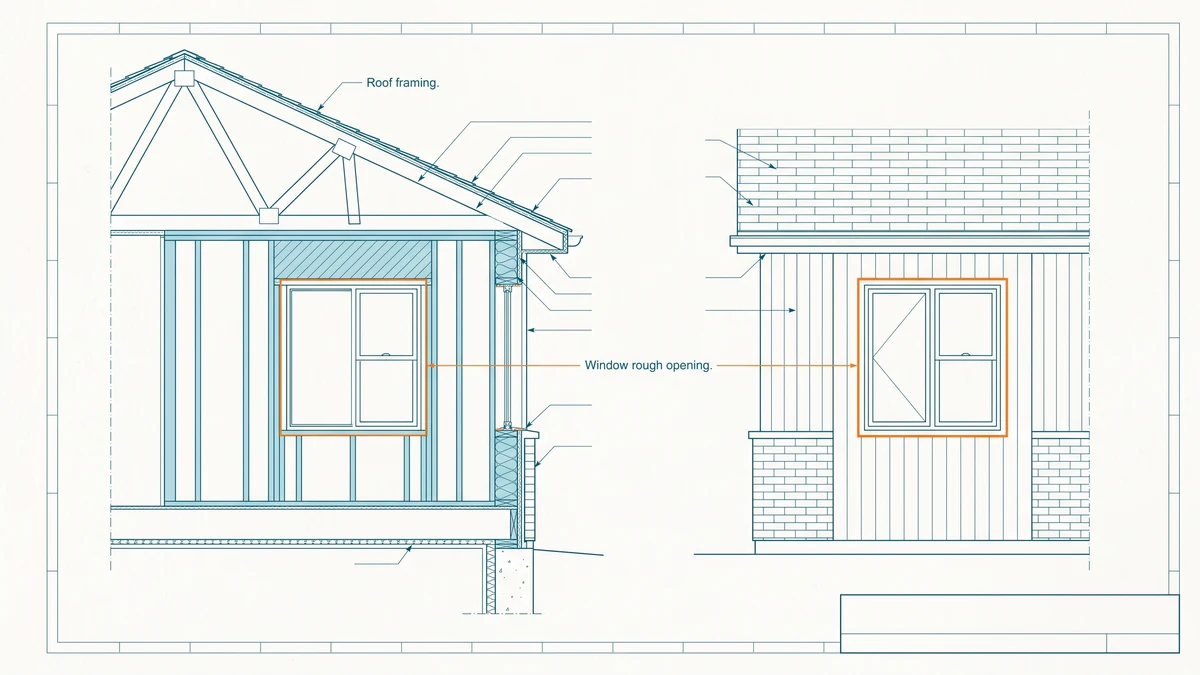
The short version
- Replacing a window or door in the same opening of a house generally needs no permit in Ontario. Enlarging, relocating, or cutting a new opening generally does.
- Re-shingling a roof generally needs no permit as long as no structural work is involved. Touch the rafters or change the roof structure and a permit generally applies.
- Siding is the least settled of the three: the exemption wording covers non-combustible cladding other than brick or stone veneer, so confirm your material with your municipality.
- Exempt work never enters the permit record, so an address search that shows nothing for new windows or a new roof is normal, not a red flag.
Do I need a permit to replace siding, windows, or a roof in Ontario?
Short answer: Generally no, as long as you are replacing like with like. Swapping a window or door in the same opening of a house, re-shingling a roof with no structural work, and re-cladding a low-rise home in non-combustible material other than brick or stone veneer all appear on the City of Toronto's list of work that does not need a building permit. The permit generally begins where the structure changes: a bigger opening, a new opening, an altered roof frame, or masonry veneer. Confirm your specific project with Toronto Building or your local municipality.
These three jobs share one logic, and it is worth learning once instead of three times. A building permit exists to check work that affects the building's structure, safety systems, or code compliance. Replacing a worn surface with an equivalent one does not usually engage any of that, so the Ontario regime generally leaves it alone. This guide walks through each job, names the specific conditions that flip it into permit territory, and then shows what any of this looks like in Toronto's actual permit record, where the exempt majority of this work is invisible by design.
Do I need a building permit to replace siding?
Usually no, but siding is the one of the three where the fine print deserves a careful read. Toronto's published exemption covers re-cladding of a house or small building, three storeys or less, with non-combustible material other than brick or stone veneer. Two things stand out in that wording.
First, brick and stone veneer are excluded. Masonry veneer is heavy and has to be tied back and supported properly, so switching from siding to brick or stone generally means a permit even though it is still, loosely speaking, "re-cladding."
Second, the exemption as written covers non-combustible material. Metal and fibre-cement cladding fit comfortably. Vinyl and wood, the most common residential sidings in Ontario, are combustible, and the published wording does not plainly cover them. In practice, a straight vinyl-for-vinyl swap on a house is routinely done without a permit across the province, but the honest reading is that this sits in interpretive territory rather than clean exemption. A short call to your municipal building department settles it for your material and your building, and costs nothing. The City of Toronto's permit requirements page is the reference point for Toronto projects.
If the siding job expands into replacing sheathing, altering wall framing, or changing openings along the way, the structural work is what triggers the permit, whatever the cladding material.
Do I need a permit to replace windows or exterior doors?
Not for a straight swap in a house. The exemption covers replacing a window or door in an existing opening in a detached house, semi-detached house, or row house containing a single dwelling unit, provided the size and location of the opening do not change and the structural support around it is not altered. That describes most residential window replacements: same hole, new unit.
The permit generally applies the moment any of these hold:
- The opening gets bigger or moves. Enlarging a window, converting a window to a patio door, or shifting an opening sideways all alter the structure that carries the wall above.
- A new opening is cut where there was none. New windows or doors in a previously solid wall are permit work.
- The building is not a house. The exemption names three low-rise house forms with a single dwelling unit. Condos, apartment buildings, multiplexes, and commercial buildings generally need a permit even for a same-size replacement.
- The structural support changes. Replacing or modifying a lintel or header puts the project into permit territory even if the glass ends up the same size.
A bay or bow window that projects beyond the wall is usually more than a same-opening swap, so treat it as a permit question rather than a replacement. As always, the rules are applied by your municipality, and Toronto Building is the authority for Toronto homes.
Do I need a permit to replace my roof?
For the common case, no. Toronto's list is explicit that replacing existing roofing material does not require a permit provided no structural work is required. Stripping old shingles and laying new ones, replacing flat-roof membrane in kind, or swapping one roofing material for another of similar weight is maintenance in the eyes of the permit system.
Structural work is the boundary, and on roofs it arrives faster than people expect. A permit generally applies when the project involves:
- Repairing or replacing rafters, trusses, or other framing members.
- Adding a dormer, raising the roofline, or changing the roof's shape.
- Moving to a substantially heavier roofing system, such as slate or clay tile over a frame built for asphalt shingles, where the structure must be assessed.
- Structural rot repair discovered mid-job that goes beyond the deck surface.
One neighbouring job is friendlier than its reputation: installing a skylight in a house or small building appears on Toronto's no-permit list, though anything that requires reframing the roof around it should be confirmed with the City first. And if the roof work is part of a larger project, an addition, a basement renovation, or a structural alteration, the permit for the larger project covers the roof rather than the roof being separately exempt. The provincial framework behind all of this is the Ontario Building Code; municipalities administer it, which is why the practical answer always ends with a call to yours.
What breaks the exemption on all three jobs?
The pattern is identical across siding, windows, and roofs, which makes it easy to carry in your head.
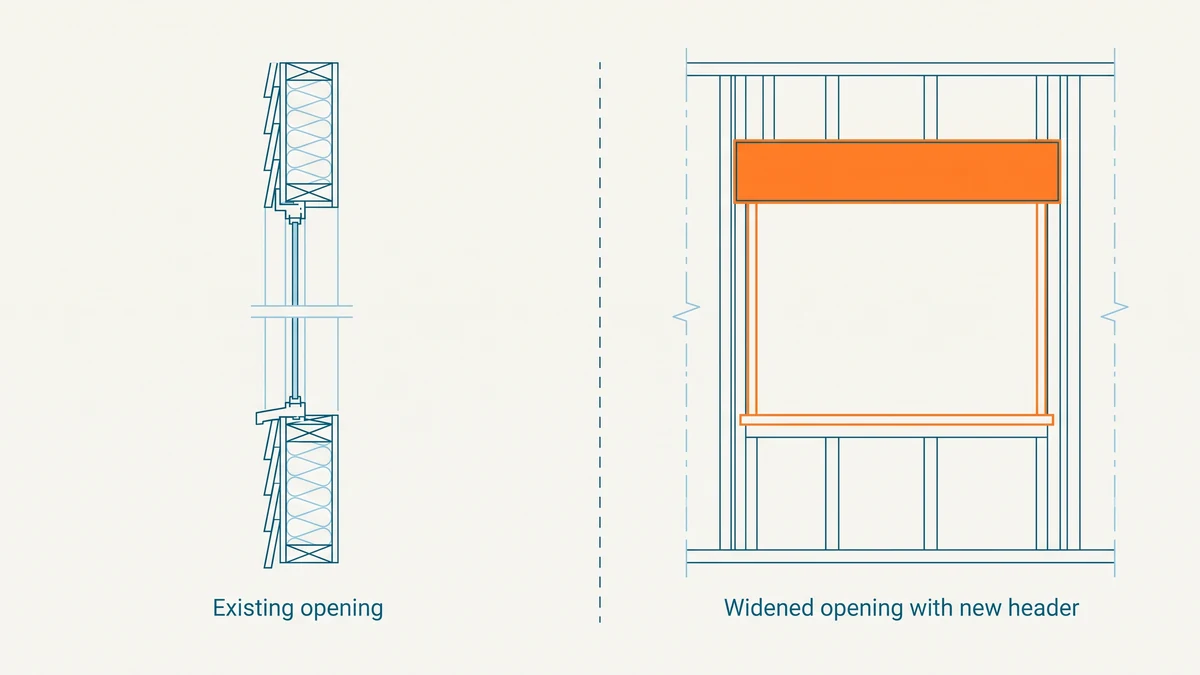
Quotable: The permit line is the same for all three jobs: replacing what exists, in kind, is generally exempt, and the permit begins where the structure changes. Same opening, same footprint, same frame means maintenance. Bigger, moved, new, or heavier means a permit question.
Three cross-cutting cautions apply no matter which surface you are replacing. Zoning is untouched by these exemptions, so a project that needs no building permit can still violate a bylaw, though for pure replacement work this is rare. Heritage-designated properties are a separate track: exterior alterations to a property designated under the Ontario Heritage Act may need heritage approval even where the Building Code asks for nothing, so check the designation before changing what the street sees. And exemption from a permit is never exemption from the Code itself: the work still has to meet the Ontario Building Code's requirements, permit or not. If any of these jobs comes bundled with mechanical work, our guide to furnace and AC replacement permits covers that side, and the full project-by-project picture is in what requires a building permit in Ontario.
Will replacement work show up in the Toronto permit record?
Mostly no, and that is worth understanding before you read anything into an empty search result. Exempt work files nothing, so the ordinary reroof, the same-opening window swap, and the siding refresh leave no trace in the City's record. What does appear is the structural slice: enlarged openings, new openings, reframed roofs, dormers, and replacements in building types outside the house exemption.
Quotable: Toronto's permit record shows the structural end of the replacement market. A house with brand-new windows and a fresh roof and no permits on file is usually a house where the work was done exactly as the rules allow.
The scale of that record is real. PermitIndex indexes 28,514 building permits issued across Toronto in the trailing twelve months as of Aug 26, 2026, drawn from the City's open data, and window and door work and roofing are both trade categories we classify. You can browse live window and door permits in Toronto or Toronto roofing permits to see where the permitted, structural end of this work concentrates, or search a specific address to see what has been filed on any property. Data on this page is Toronto-only; the exemption rules above are provincial.
If the project does need a permit, how long does approval take?
Once a replacement crosses the structural line, it joins the queue like any other application, and the wait varies far more by project type than most homeowners expect. The table below shows the observed lag from application to issuance among Toronto permits currently on record, by trade, over the trailing twelve months. These are observed issuance lags in the City's data, not a City service commitment.
| Trade | Permits (12mo) | Median wait | 90th percentile |
|---|---|---|---|
| Window / Door | 778 | 13 days | 62 days |
| Deck | 1,394 | 22 days | 126 days |
| Interior alteration | 4,129 | 26 days | 95 days |
| Roofing | 485 | 27 days | 109 days |
| Electrical | 87 | 32 days | 94 days |
| Plumbing | 5,933 | 32 days | 257 days |
| Addition | 4,757 | 34 days | 170 days |
| Pool | 164 | 34 days | 101 days |
| HVAC | 4,321 | 35 days | 235 days |
| Demolition | 1,505 | 46 days | 231 days |
| New build | 2,997 | 65 days | 594 days |
Groups with fewer than 30 permits are omitted; a median over a smaller sample is noise.
Window and door work sits at the fast end of this table, which fits its nature: an enlarged opening is a bounded, well-understood structural change. Larger structural projects sit at the slow end. Read the 90th percentile column as the planning number, since one project in ten waits longer than that. The full breakdown, including waits by neighbourhood and postal area, is on the Toronto permit wait times page.
How these numbers are calculated
The live figures on this page come from two named queries against the City of Toronto's open dataset of active building permits. The citywide permit count is computed by seo_citywide_12mo over permits issued in the trailing twelve months, stamped with the newest issue date in that data. The wait table is computed by seo_wait_by_trade, which takes the median and 90th percentile of days between application and issuance over the same window, drops records where the issue date precedes the application date, and reports no figure for any trade with fewer than thirty permits, because a median over a smaller sample is noise.
Two limits frame the data. The City publishes permits that are currently active, and records leave the dataset as projects close out, so every figure describes permits presently on record rather than a complete history, and all of it is Toronto-only. And because like-for-like replacement is generally exempt, the window, door, and roofing categories in the record under-represent ordinary replacements and over-represent structural work. The exemption rules themselves are regulatory guidance, hedged and linked to the City and the Province at the point of each claim, not derived from our data. Full sourcing is on the data sources page.
Frequently asked questions
- Do I need a permit to replace windows in a condo or apartment building?
- Generally yes. The replacement exemption applies to a detached house, semi-detached house, or row house containing a single dwelling unit, so buildings outside that list generally need a permit even for a same-size swap. Confirm with your municipal building department before ordering the windows.
- Does changing my siding to brick or stone veneer need a permit?
- Generally yes. The re-cladding exemption specifically excludes brick and stone veneer, because masonry veneer adds real weight and needs proper ties and support. Plan on a permit and confirm the requirements with your municipality.
- Do I need a permit to add or replace insulation during the same project?
- Generally no. Adding or replacing insulation appears on Toronto's list of work that does not require a permit, and re-siding or reroofing is a common moment to do it. If the job also involves structural changes, it is the structural work that triggers the permit, not the insulation.
- Does a new roof or new windows hurt a home sale if there is no permit on file?
- For like-for-like replacement, no permit on file is exactly what a buyer's lawyer should expect, because none was required. Questions arise only when the work visibly went further, such as enlarged openings or a changed roofline, with nothing in the record to match. Keep contracts and receipts, since they document the work permits never covered.
- What happens if I replace windows that needed a permit without getting one?
- The municipality can issue an order to comply, which typically means applying for a permit after the fact, opening up the work for inspection, or redoing it. Unpermitted structural changes also tend to surface during home sales and insurance claims. When in doubt, ask the building department before the work starts.