Toronto permit data
Do You Need a Permit for a Home Addition in Ontario?
Published August 29, 2026
The short version
- Every home addition in Ontario calls for a building permit. An addition increases a building's floor area, and the Building Code Act defines that as construction. No size exemption applies to additions the way one applies to a small shed.
- Adding a permit-exempt structure is a different question from adding to your house. Attachment and new floor area are what put a project firmly on the permit side.
- Zoning tends to be the stricter hurdle than the permit. Setbacks, lot coverage, and height restrictions determine what an addition can be long before a plans examiner looks at the drawings.
- Addition applications need a complete set of drawings, a site plan, and the designer information form, since a plans examiner must review the structure itself, not only the intention.
- Toronto's permit database shows the real approval times for additions. The wait table on this page draws live from that record.
Do you need a permit for a home addition in Ontario?
Short answer: Yes. In Ontario, a home addition requires a building permit. An addition increases the floor area of an existing building and changes its structure where the new part joins, and under the Ontario Building Code Act both count as construction. The exemptions that homeowners hear about apply to small detached structures, not to extensions of the house. Zoning approval is a separate gate and often the harder one. Check your project with Toronto Building or your local municipality.
The questions homeowners ask about permits are mostly edge cases. This one is not. The real task is not figuring out whether an addition needs a permit, it is knowing which review will actually delay your project, what the application package must include, and how long approvals of this kind actually take. This guide explains the provincial rule, the boundary between an addition and a renovation, what Toronto requires, and what addition approvals look like in Toronto's actual permit record, which PermitIndex indexes daily.
When does an addition need a building permit in Ontario?
Under Ontario's Building Code Act, you need a permit to put up or tear down a building, and changing an existing building counts as putting one up. An addition is both at the same time. It adds new floor area, and it cuts into and reframes a section of the current house to connect the two. No size cutoff gets you out of it: the ten square metre number people quote comes from the definition of a building and is why a very small stand-alone structure can avoid a permit, but it does not create a way to extend a house without one.
Municipalities release their own plain-language lists, and additions show up on every one. Toronto's guidance itself identifies building an addition as work that needs a permit, with no exceptions. The practical triggers should be stated directly, since they are what push unclear projects toward the permit side:
- Added floor space, whether on the main level, above a garage, or on a second floor.
- An altered building outline, which is what pulls zoning into the review.
- Structural tie-in to the current house, including new loads supported by existing footings.
- A repurposed unheated area, such as changing a garage or a porch into living space, which is generally treated as construction even though the footprint stays the same.
What counts as an addition rather than a renovation?
The difference is important since it decides which review your application goes through. An addition adds floor area or footprint. A renovation reorganizes what already exists within the envelope. Both normally require permits, and neither is automatically the simpler one, but they fail for different reasons.
Quotable: An addition is measured first against the lot and only after that against the building. A renovation is measured against the building by itself. That is why zoning, not structure, is what most often halts an addition before it starts.
An interior renovation is assessed for structure, fire separation, and life safety. An addition is assessed for all of that, plus the building's relation to the site: setbacks from the lot lines, lot coverage, height, and sometimes overlook and shadow. A garage conversion falls awkwardly between the two, and municipalities usually treat it as the more demanding case, since unheated space becoming habitable space carries insulation, ventilation, and egress requirements along with it. If your project remains inside the existing walls, bathroom and kitchen renovation permits is the closer guide, and what requires a building permit in Ontario covers the full list.
What does an addition permit application require?
A complete drawing set is required for an addition, since a plans examiner must verify that the current structure can support the new work. Plan to provide:
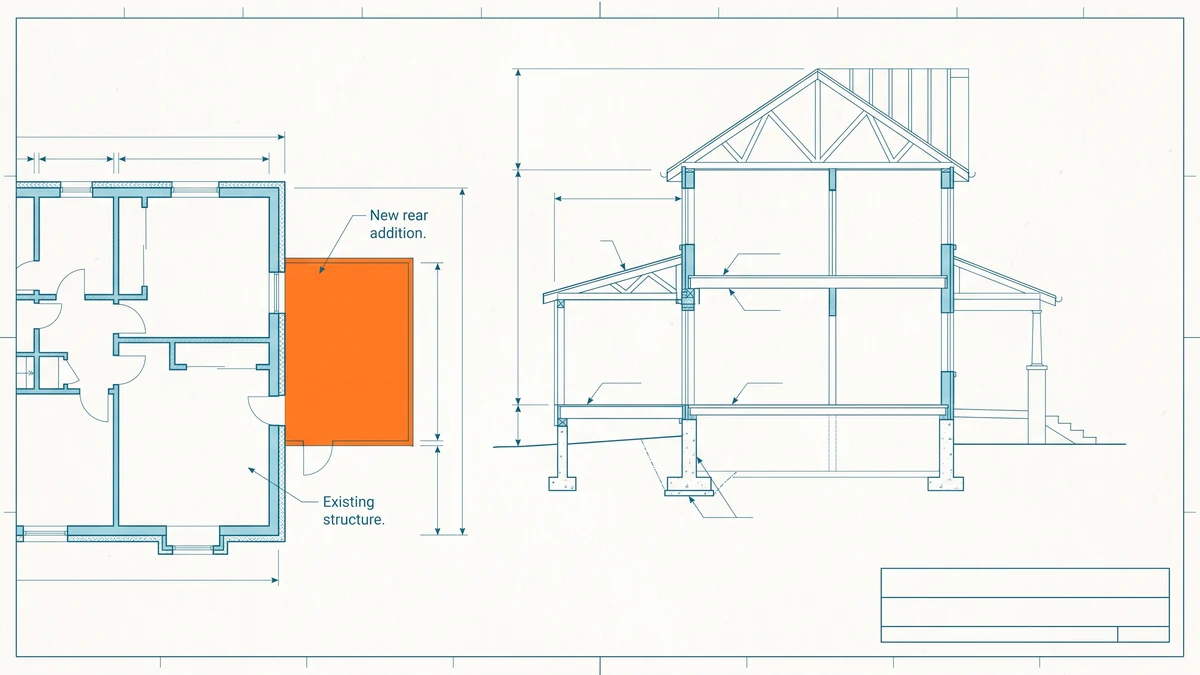
- Architectural drawings that show floor plans, elevations, and building sections for the current house and the addition, including how the two join.
- Structural drawings that cover new footings and their frost depth, beams, lintels, and any strengthening of the existing structure needed for the new loads.
- A site plan with property lines, setback dimensions to the proposed addition, lot coverage, and existing structures.
- The application form plus Schedule 1, the designer information form, and a tree declaration where trees may be affected.
Toronto provides application guides for residential projects that list the required package for each project type. Bigger or structurally involved additions usually call for drawings from a qualified designer or an engineer, and a second storey nearly always does, since someone has to prove that the existing foundation and framing can carry the load. For the general drawing requirements, see what drawings a Toronto permit needs, and get fees from the City's current fee schedule instead of any blog post, including this one.
The zoning check is the stage to schedule around. When the addition meets the bylaw, it proceeds alongside the permit application. When it does not, the path is a minor variance application to the Committee of Adjustment, a separate process with its own timeline that must finish before the permit can be granted.
How long do addition permits take in Toronto?
No city releases a guaranteed approval schedule, yet the result shows up directly in the permit record. Every Toronto permit includes an application date and an issue date, and PermitIndex calculates the actual gap between them across all trades, for permits now on file. The table below draws live from that record, trailing twelve months, Toronto only as of Aug 26, 2026. Look at the additions row and compare the median against the 90th percentile, since the distance between them tells the real story for this trade.
| Trade | Permits (12mo) | Median wait | 90th percentile |
|---|---|---|---|
| Window / Door | 778 | 13 days | 62 days |
| Deck | 1,394 | 22 days | 126 days |
| Interior alteration | 4,129 | 26 days | 95 days |
| Roofing | 485 | 27 days | 109 days |
| Electrical | 87 | 32 days | 94 days |
| Plumbing | 5,933 | 32 days | 257 days |
| Addition | 4,757 | 34 days | 170 days |
| Pool | 164 | 34 days | 101 days |
| HVAC | 4,321 | 35 days | 235 days |
| Demolition | 1,505 | 46 days | 231 days |
| New build | 2,997 | 65 days | 594 days |
Groups with fewer than 30 permits are omitted; a median over a smaller sample is noise.
These figures reflect issuance delays recorded for permits already on file, not a service guarantee from the City. Additions occupy the slower half of the table, and the gap between the median and the 90th percentile is substantial, which is how a review involving zoning shows up in the numbers: plenty of applications get through in a reasonable period, while a long tail waits on variances, revisions, or resubmitted drawings. A complete application generally clears faster than one submitted without structural details. To see what addition projects near you were actually permitted for, browse live home-addition permits in Toronto, or compare every trade on the Toronto permit wait times page.
What happens if you build an addition without a permit?
The city can hand down an order to comply, and for an addition that order costs a lot to satisfy. After-the-fact permitting calls for filing drawings of what is already built and allowing an inspector to demand that framing, insulation, and foundations be opened up so compliance can be proven. If the completed addition also violates a zoning rule, and unpermitted additions often do because no one verified setbacks beforehand, the building permit cannot be issued at all until a variance is approved or the structure is changed.
The bigger price comes later, when you sell. Buyers' lawyers and home inspectors do not miss an addition, and square footage that has no matching permit on file becomes a point of contention years down the road, once correcting it is most difficult. Buying a house with unpermitted work looks at that from the purchaser's perspective, and what happens if you build without a permit in Ontario explains orders, fines, and the legalization process. A permit search also lets you see what is already registered for any property.
How these numbers are calculated
The wait-time table on this page comes from the seo_wait_by_trade aggregate, which calculates a SQL median (percentile_cont(0.5)) and 90th percentile across the days from application to issuance for City of Toronto permits issued in the trailing twelve months. Records with an issue date earlier than the application date are removed, groups with fewer than 30 permits produce no row instead of an unreliable figure, and the classifier's catch-all bucket is left out because it is unknown work, not a trade. The freshness stamp is drawn from seo_citywide_12mo, the newest issue date in the data, never the date you loaded the page.
Two constraints are in place. The City lists permits that are active right now, so each number reflects permits currently on file, not a full record of the past, which is why the period is twelve months, and why this page does not compare one calendar year with another. And the data is limited to Toronto: the permit rules in this guide cover all of Ontario, but the figures do not. For the source dataset and its licence, visit the data sources page.
Frequently asked questions
- Do I need a permit to add a room to my house in Ontario?
- Yes, in essentially every case. An addition increases the floor area of an existing building, and the Ontario Building Code Act considers that construction. It also changes the existing structure at the point where the new space joins. The small-structure exemptions homeowners hear about cover detached accessory buildings, not work that expands the house itself, so an addition does not qualify for them.
- What is the difference between an addition and a renovation for permit purposes?
- Adding square footage or expanding the building's footprint counts as an addition, while a renovation alters the space within the existing shell. Permits are often required for both, but each is evaluated on its own terms. A zoning review applies to an addition, checking setbacks, lot coverage, and height, since the building's shape on the lot is being modified. An interior renovation, by contrast, is typically examined for structure, fire separation, and life safety.
- Do I need a permit for a second storey addition in Ontario?
- Yes, and a second storey is among the most closely scrutinized residential projects you can take on. It alters the height of the building and puts new weight on the current foundation and framing, so the application usually has to include structural design that proves the existing parts can support the added floor, or identifies what needs strengthening. Plan on a more rigorous drawing package than a main-floor addition.
- Can I get a permit for an addition that is already built?
- Municipalities do grant after-the-fact permits, but the procedure works in reverse and it is more difficult for an addition than for nearly any other project. You file drawings of the current construction, and an inspector may demand that framing, insulation, and foundation work be exposed so compliance can be shown. If the completed addition violates a zoning regulation, no after-the-fact permit is obtainable until the violation is fixed or a variance is approved.
- Does an addition need zoning approval as well as a building permit?
- In most cases, yes, and zoning gets checked before anything else happens. Toronto confirms that the Zoning Bylaw applies whether or not a building permit is granted, and an addition alters precisely what zoning regulates: distance from the building to the lot boundaries, the share of the lot it occupies, and its height. Any proposal that fails to meet the bylaw must first obtain a minor variance, and only then can a permit move forward.